
Views
Address
9046 E Calle De Valle Drive, Scottsdale, AZ
Price
$ 1,745,000
Property Attributes
- MLS#7088690
- TypeSingle Family
- Listing Status Active
- CountyMARICOPA
- CityScottsdale
- NeighborhoodCANADA RIDGE
- Zip85255
- StyleRanch
- Year Built1995
- Taxes$ 2097
- Price$ 1,745,000
- Bedrooms3
- Full Bathrooms2
- Half Bathrooms0
- Sqr Footage2048
- Lot Size0.19 Acres
Data Source:
Arizona Regional MLS (ARMLSN)
Property Description
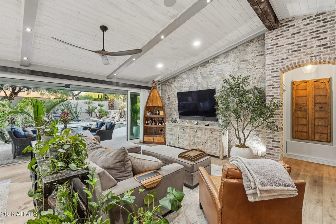
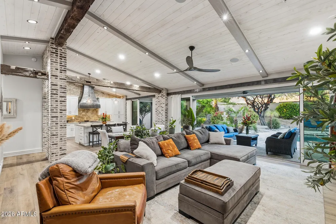
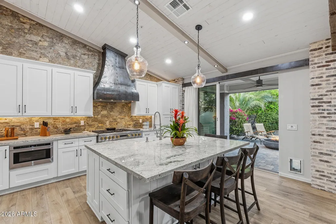
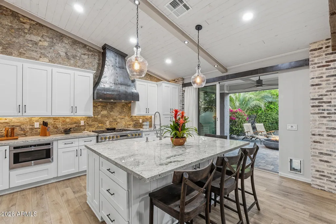
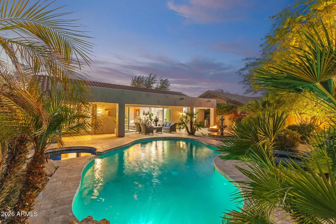
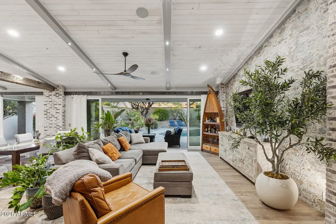
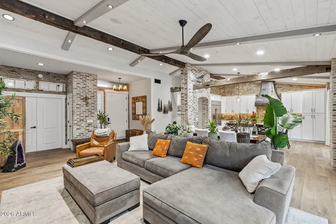
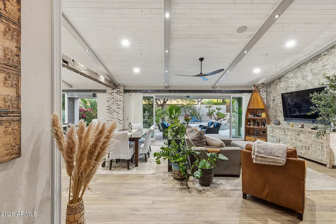
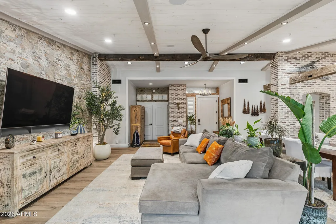
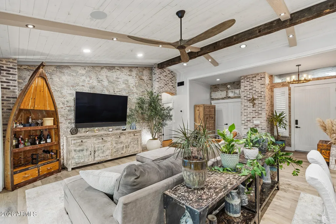
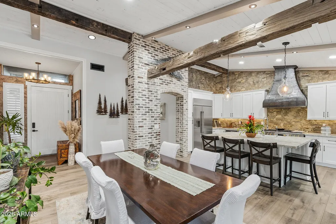
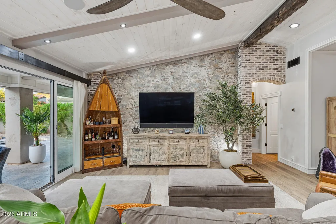
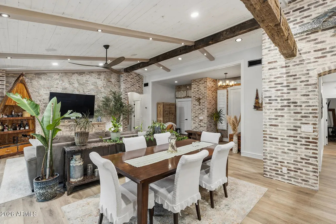
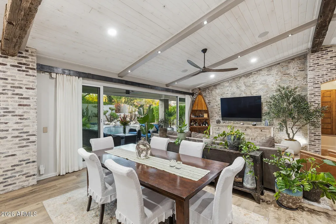
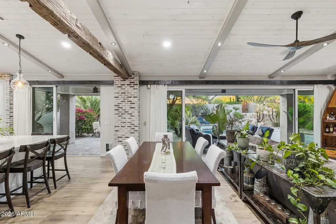
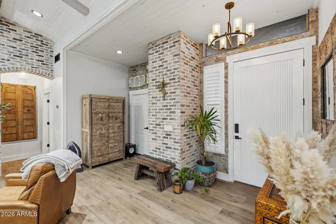
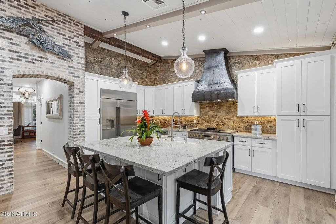
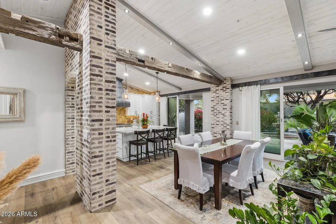
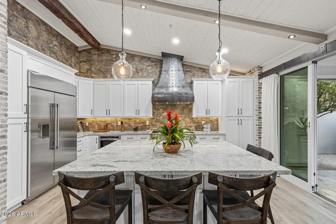
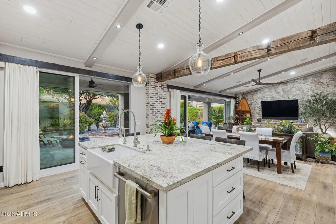
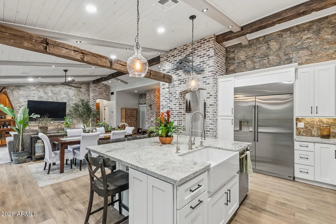
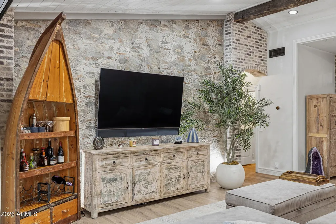
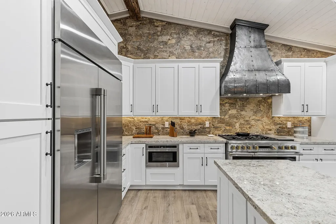
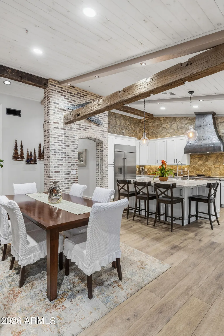
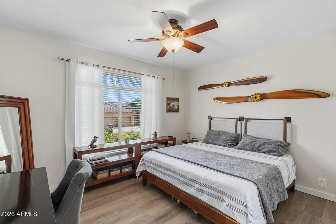
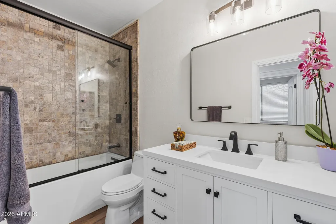
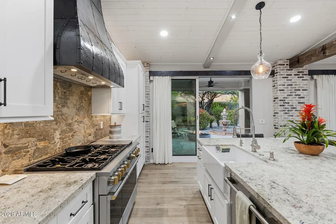
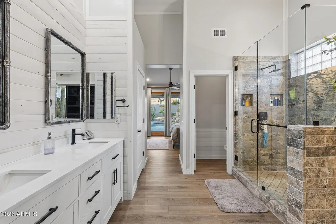
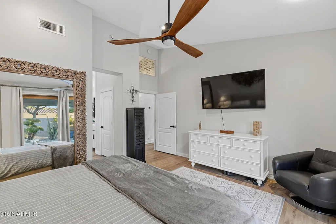
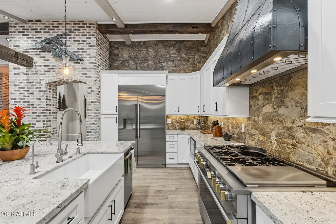
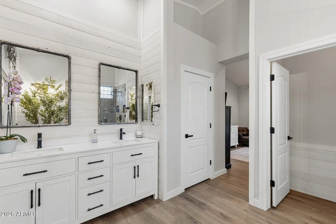
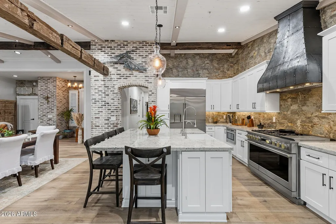
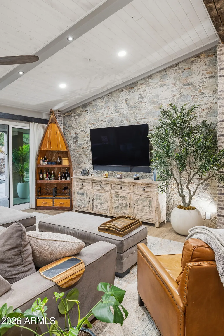
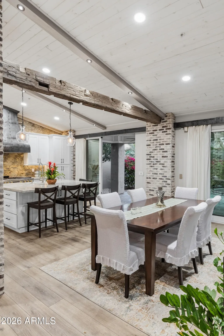
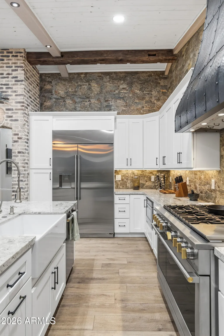
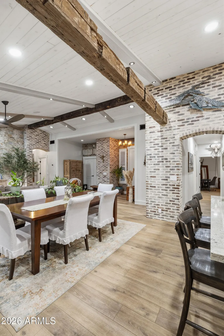
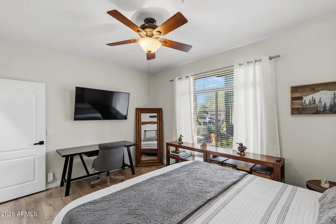
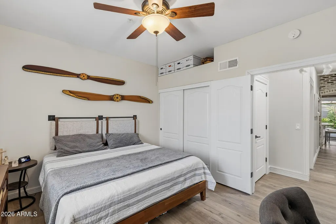
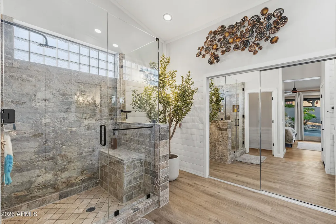
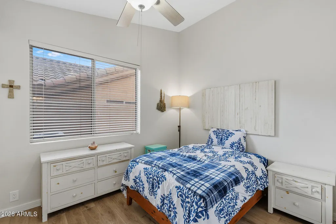
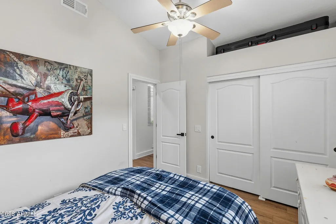
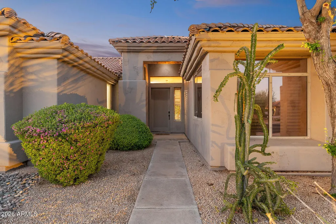
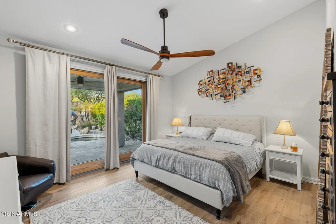
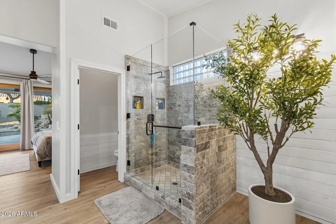
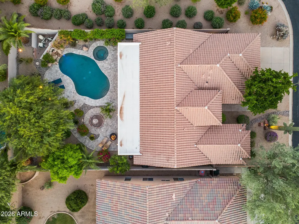
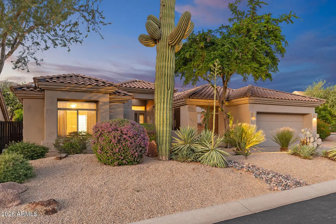
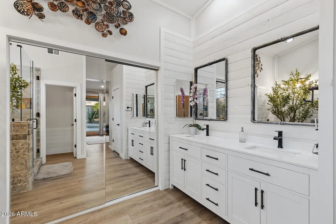
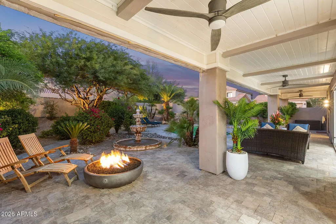
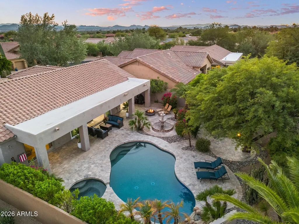
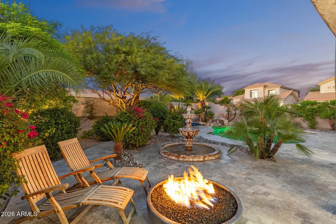
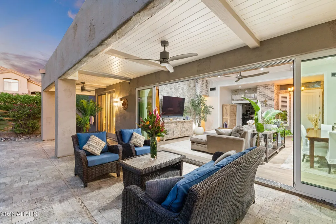
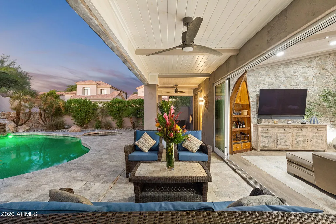
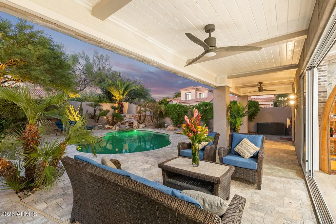
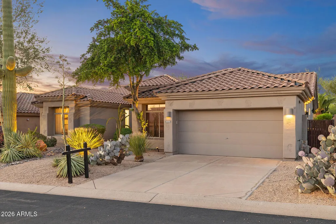
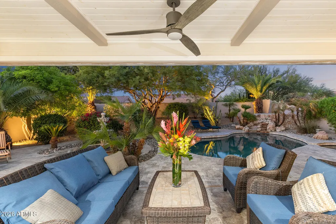
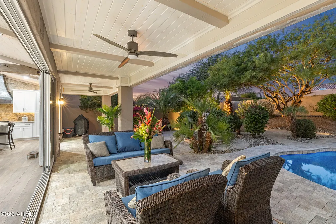
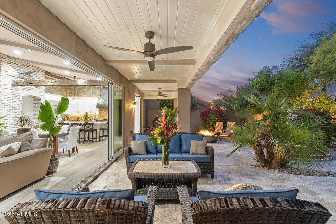
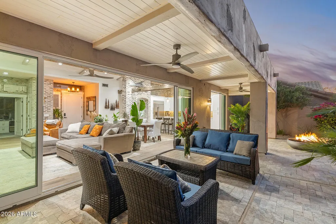
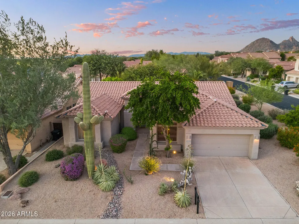
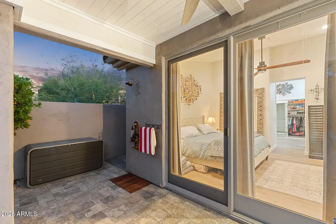
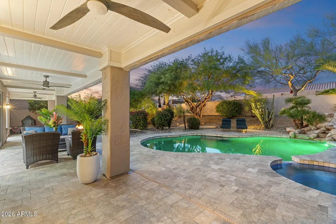
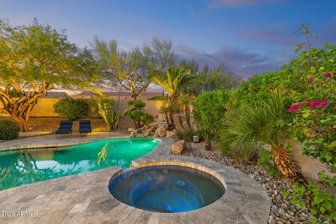
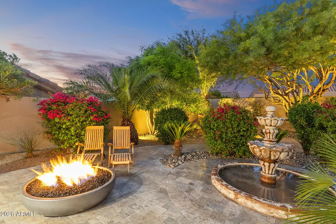
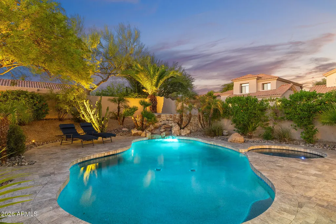
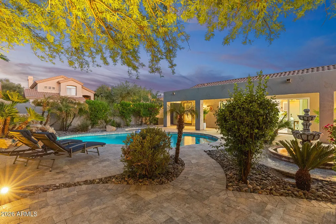
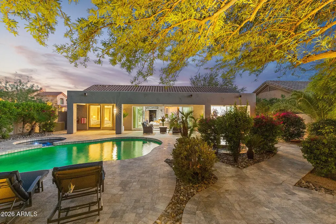
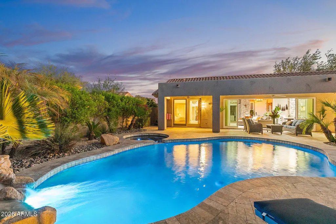
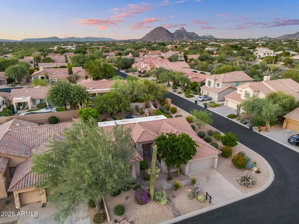
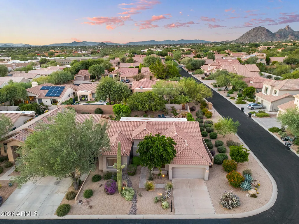
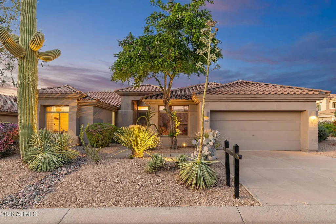
Completely reimagined with nearly $600K in improvements, this 3-bedroom, 2-bath single-level home in exclusive Canada Ridge reflects an extraordinary renovation where virtually every element was thoughtfully considered. The transformation includes a new roof, new oversized HVAC system, double insulation, premium flooring, custom woodwork, updated electrical, new fixtures and hardware, water softener and filtration systems, extensive stonework, beautifully redesigned baths, and a kitchen representing more than $200K in improvements. The kitchen is anchored by a 48-inch range and handcrafted hammered hood, complemented by rich stonework and timeless finishes. Designed to blur the distinction between indoors and out, interior walls were removed to create a more open layout, while the rear wall was replaced with custom floor-to-ceiling retractable glass doors overlooking the pool and lush backyard. A specially engineered structural beam eliminates the need for view-obstructing pillars, creating an uninterrupted connection to the outdoor living space. Plank ceilings extend from the main living area through the covered patio, while stone walls, exposed beams and custom details give the home remarkable warmth and character. Outside, travertine surrounds the upgraded saltwater pool and spa amid mature, thoughtfully designed landscaping. Improvements include replaced pool plumbing, filtration, tile, valves and electrical components, plus app-controlled lighting and pool functions. An outdoor hot/cold shower, paver additions and recently refreshed perimeter walls complete the private backyard setting. One of the home's most distinctive features is a pair of reclaimed wood beams sourced from a dismantled New Hampshire barn approximately 250 years old--dating the timbers to around the era of the signing of the Declaration of Independence. Incorporated prominently into the renovation, they bring an authentic piece of history and one-of-a-kind character to the home. Set on an oversized cul-de-sac lot with North/South exposure, the property is one of just 64 residences in Canada Ridge, surrounded by views of Pinnacle Peak and the McDowell Mountains. AJ's Fine Foods, Mastro's Steakhouse, dining, everyday conveniences and Pinnacle Peak Country Club are within walking distance, with Market Street at DC Ranch, Grayhawk, DC Ranch and Silverleaf country clubs, WestWorld, Barrett-Jackson and the WM Phoenix Open just minutes away. The result is a comprehensive transformation centered on craftsmanship, longevity and exceptional indoor-outdoor Arizona living.
| Elementary School | Middle School | High School |
|---|---|---|
| Copper Ridge School Elementary School | Copper Ridge School Middle School | Saguaro High School |
| Price History | |
|---|---|
| 10/3/2026 | Listed $1,745,000 |
General Features
| Sewer | Public Sewer |
|---|---|
| Heating | Natural Gas |
| Cooling | Central Air,Ceiling Fan(s) |
| Possession | Close Of Escrow |
| Roof | Tile |
| HOA Fee | 235.0 |
| Garage Spaces | 2.0 |
| Association Fee Includes | Maintenance Grounds |
| Architectural Style | Ranch |
| Pool Features | Heated |
| Construction Materials | Stucco,Wood Frame,Painted |
| Year Built | 1995 |
| Township | 4N |
| Property Subtype | Single Family Residence |
| Tax Year | 2025 |
| Ownership | Fee Simple |
| Community Features | Biking/Walking Path |
| Assoc Fee Paid Per | Quarterly |
| County | Maricopa |
| New Construction | No |
| Property Type | Residential |
| HOA | Yes |
| Subdivision Name | CANADA RIDGE |
| Special Listing Conditions | N/A |
| Status | Active |
| Directions | Head south on N Pima Rd toward Pinnacle Peak Country Club,Turn left onto E Paraiso Dr,Continue onto N 91st St,Turn left onto N 90th Way,Turn left onto E Calle De Valle Dr,Destination on the right |
| High School | Saguaro High School |
| City | Scottsdale |
| Disclosures | Agency Discl Req,Seller Discl Avail |
| Association Name | Canada Ridge HOA |
| High School District | Scottsdale Unified District |
| Open Parking Spaces | 2.0 |
| Lot Size Units | Square Feet |
| Lot Size Square Feet | 8190.0 |
| Carport Spaces | 0.0 |
| Carport Y/N | No |
| Spa Features | Heated,Private |
| Elementary School | Copper Ridge School |
| Property Attached Y/N | No |
| Land Lease Y/N | No |
| Tax Annual Amount | 2097.0 |
| Home Warranty Y/N | No |
| Middle/Junior High School | Copper Ridge School |
| Lease Renewal Y/N | No |
| Lease Considered Y/N | No |
| Rent Control Y/N | No |
| Virtual Tour | https://www.zillow.com/view-imx/a47236f0-cdfa-4bdd-96ed-a8b682639d95?setAttribution=mls&wl=true&initialViewType=pano&utm_source=dashboard |
| Builder Name | MONTEREY HOMES |
| Standard Status | Active |
| Occupancy Type | Owner |
| Elementary School District | Scottsdale Unified District |
| Tax Lot | 36 |
| MobileHomeRemainsYN | No |
| New Financing: Conventional | True |
| Senior Community | No |
| Ttl Monthly Fee Equiv | 78.33 |
| New Financing Cash | True |
| New Financing: VA | True |
| Eligible for Down Payment Resources | No |
Interior Features
| Interior Amenities | Quartz Countertops,High Speed Internet,Double Vanity,Eat-in Kitchen,Breakfast Bar,Vaulted Ceiling(s),Kitchen Island,Pantry,3/4 Bath Master Bdrm |
|---|---|
| Flooring | Tile,Wood |
| Total Stories | 1 |
| Air Conditioning Y/N | Yes |
| Heating Y/N | Yes |
| Fireplace Y/N | No |
| Laundry Features | Inside |
| Total Bedrooms | 3 |
| LivingAreaSource | Assessor |
| Total Baths | 2 |
| Bedrooms Possible | 3 |
| Other_sp_Rooms_co_Great_sp_Room | True |
| Built-in Microwave | True |
| Kitchen Island | True |
| Pantry | True |
Exterior Features
| Exterior Amenities | Private Street(s),Private Yard |
|---|---|
| Fencing | Block |
| Lot Features | North/South Exposure,Corner Lot,Desert Back,Desert Front,Cul-De-Sac |
| Water Source | Public |
| Lot Size Area | 8190.0 |
| Spa | Yes |
| Building Area Total | 2048.0 |
| Lot Size Acres | 0.19 |
| Lot Size Source | Assessor |
| Waterfront Y/N | No |
| Covered Spaces | 2.0 |
| Crops Included Y/N | No |
| Horse Y/N | No |
| Irrigation Water Rights Y/N | No |
Amenities
- Foreclosure
- Views
- Short Sale
- New Construction
- Adult 55+
- Lease To Own
- No HOA Fees
- Furnished
- Primary On Main
- Air Conditioning
- Seller Finance
- Green
- Fixer Upper
- Horse
- Golf
- Fireplace
- Deck
- Garage
- Basement
- Pool
Property vs Single Family Average in 85255
Price
Taxes
Year Built
Visits
 © 2026 Arizona Regional Multiple Listing Service, Inc. All rights reserved. All information should be verified by the recipient and none is guaranteed as accurate by ARMLS. Information deemed to be reliable but not guaranteed. Listing broker has attempted to offer accurate data, but buyers are advised to confirm all items. Only IDX residential listings are displayed on this site. The information being provided is for consumers' personal, non-commercial use and may not be used for any purpose
 All information deemed reliable, but not guaranteed.Listing data provided & copyrighted © by (PAAR) Prescott Area Association of REALTORS®

