
Golf Course
Address
10865 E Poinsettia Drive, Scottsdale, AZ
Price
$ 1,995,000
Property Attributes
- MLS#7084419
- TypeSingle Family
- Listing Status Active
- CountyMARICOPA
- CityScottsdale
- AreaCactus Corridor
- NeighborhoodPRESTON HILLS
- Zip85259
- StyleSanta Barbara/Tuscan
- Year Built1986
- Taxes$ 3403
- Price$ 1,995,000
- Bedrooms5
- Full Bathrooms3
- Half Bathrooms1
- Sqr Footage3688
- Lot Size0.43 Acres
Data Source:
Arizona Regional MLS (ARMLSN)
Property Description
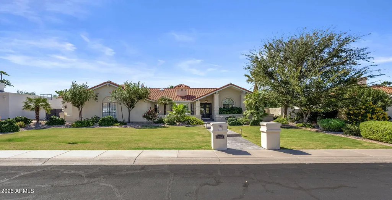
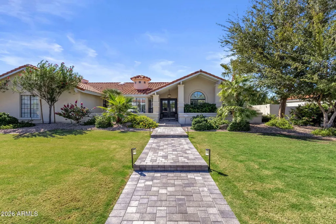
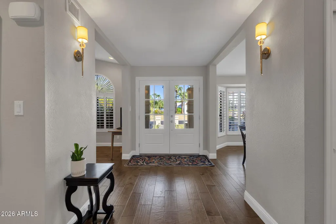
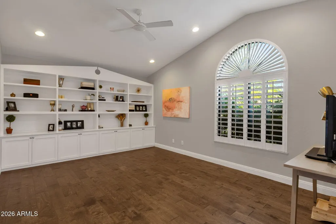
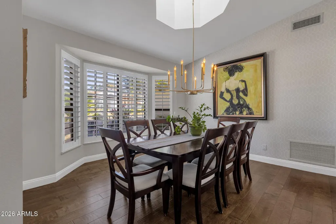
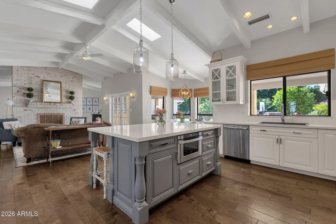
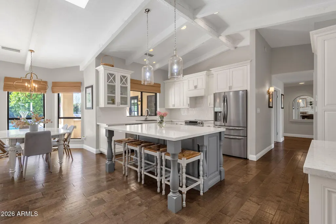
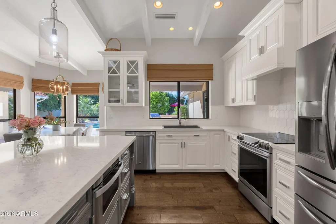
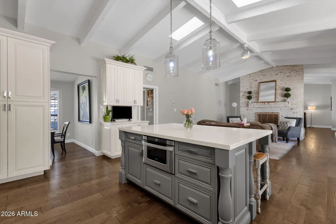
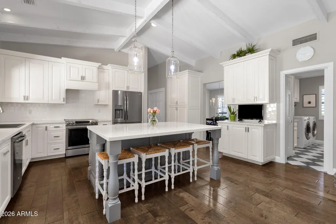
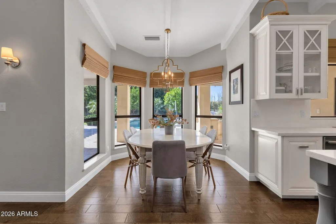
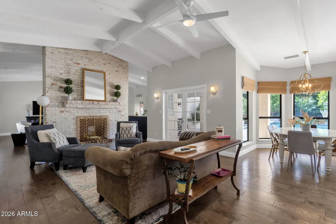
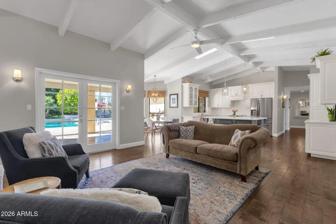
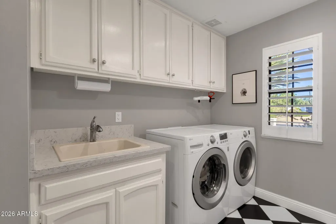
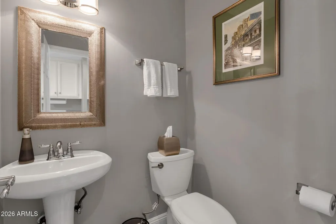
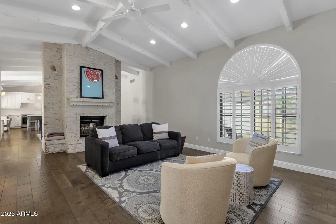
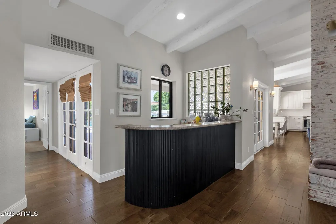
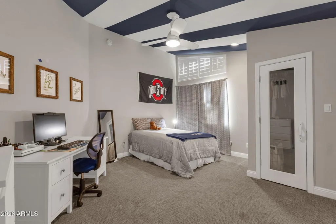
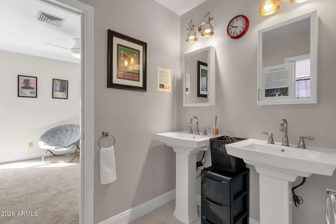
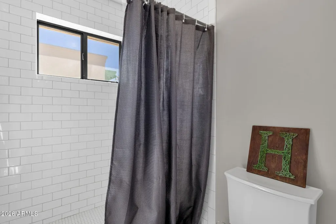
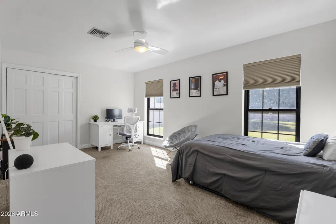
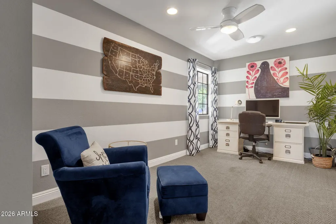
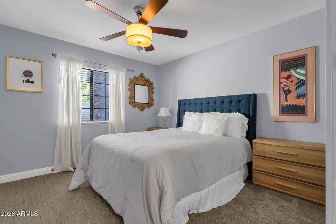
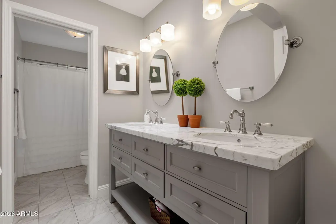
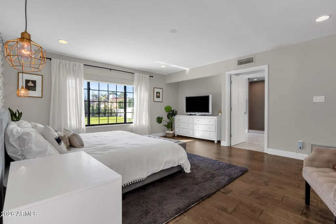
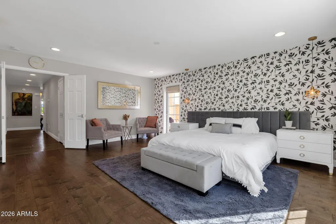
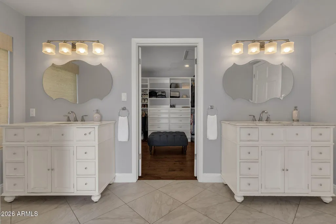
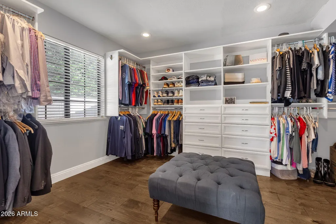
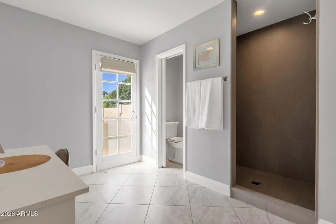
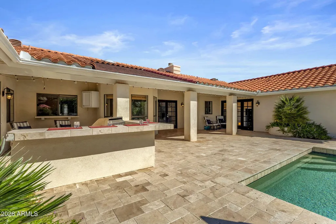
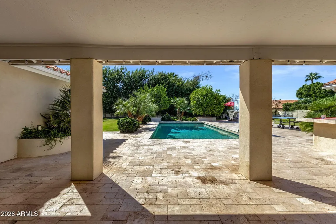
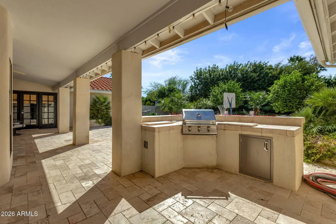
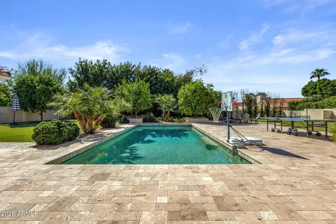
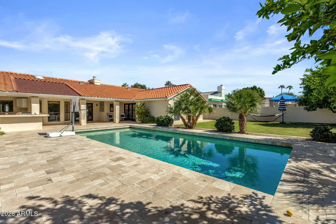
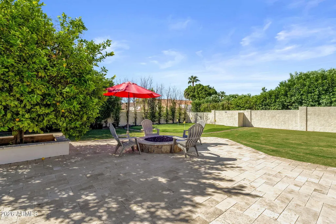
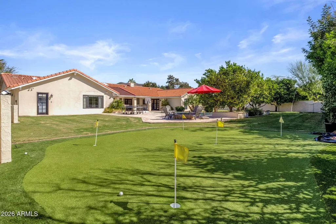
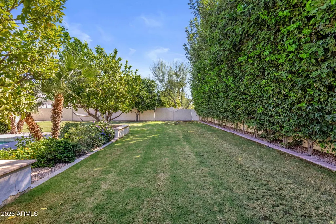
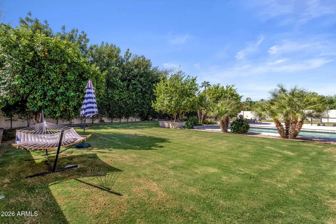
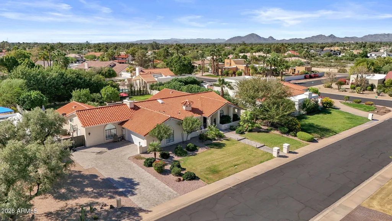
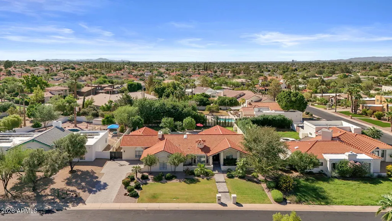
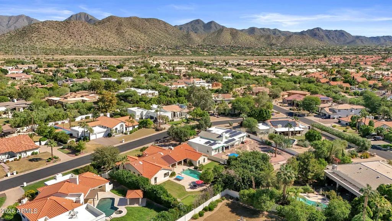
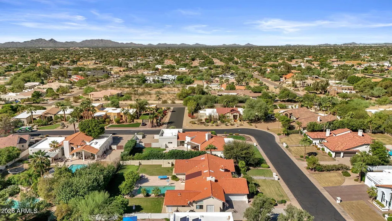
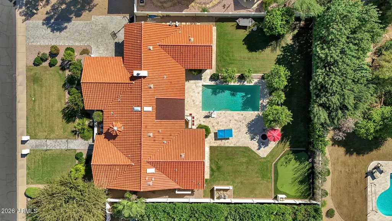
Have you ever dreamed of living in the CACTUS CORRIDOR but thought you couldn't afford it because everything is on an expensive large acre lot? Well you're in luck because here is a RARE, nearly HALF-ACRE lot located in the established Preston Hills community in the prestigious Cactus Corridor! The owners have spent well over $500k in remodeling and upgrades since purchasing this home. This single-story Scottsdale residence offers 3,688 sq ft of thoughtfully designed living space on a private, interior lot. The split floor plan includes 5 bedrooms plus a flex room, 3.5 baths, formal dining room with a distinctive domed ceiling, vaulted and beamed ceilings, and skylights. The spacious kitchen features an island, generous cabinetry, & pantry providing an inviting setting for both everyday living and entertaining. The primary suite offers a private retreat with a well-appointed bathroom and a HUGE walk-in closet designed by California Closets, while additional bedrooms provide flexible accommodations throughout the home. The outdoor living spaces are equally impressive with a private PebbleTec pool and spa, travertine pool decking, extended covered entertainment patio, and outdoor kitchen complete with an expansive bar counter and sink. The oversized backyard is designed with dedicated recreation areas including a putting green, golf practice area, baseball long-toss area, soccer area, citrus trees, and natural grass. The 2-car garage provides additional storage along with cabinetry, epoxy-coated flooring and a 220V outlet. Additional features include 3 AC units, dual-pane windows, water softener, dual-sided fireplace, North/South exposure, and no HOA. Washer, dryer and refrigerator convey. Conveniently located approximately 0.8 mi to Cholla Park, 1.2 mi to Scottsdale Ranch Park & Lake Serena, 1.5 mi to Fry's Grocery Story, 2.3 mi to HonorHealth Scottsdale Shea Hospital, 3.2 mi to Gainey Ranch Golf Club, 3.8 mi to Talking Stick Golf Club, 4.0 mi to Mayo Clinic, and 4.2 mi to OdySea Aquarium & Arizona Boardwalk.
| Elementary School | Middle School | High School |
|---|---|---|
| Anasazi Elementary | Mountainside Middle School | Desert Mountain High School |
| Price History | |
|---|---|
| 10/8/2026 | Listed $1,995,000 |
General Features
| Sewer | Public Sewer |
|---|---|
| Heating | Electric |
| Cooling | Central Air,Ceiling Fan(s),See Remarks |
| Possession | Close Of Escrow |
| Roof | Tile,Concrete |
| Garage Spaces | 2.0 |
| Association Fee Includes | No Fees |
| Architectural Style | Santa Barbara/Tuscan |
| Pool Features | Outdoor |
| Construction Materials | Stucco,Wood Frame,Painted |
| Year Built | 1986 |
| Township | 3N |
| Property Subtype | Single Family Residence |
| Tax Year | 2025 |
| Ownership | Fee Simple |
| Community Features | Biking/Walking Path |
| County | Maricopa |
| New Construction | No |
| Property Type | Residential |
| HOA | No |
| Attached Garage | No |
| Energy Efficient | Multi-Zones,Water Heater |
| Subdivision Name | PRESTON HILLS |
| Special Listing Conditions | N/A |
| Status | Active |
| Directions | South to Poinsettia,East to 108th Way,North to Poinsettia,to house on your right. |
| High School | Desert Mountain High School |
| City | Scottsdale |
| Disclosures | Agency Discl Req |
| High School District | Scottsdale Unified District |
| Open Parking Spaces | 4.0 |
| Lot Size Units | Square Feet |
| Lot Size Square Feet | 18700.0 |
| Carport Spaces | 0.0 |
| Carport Y/N | No |
| Spa Features | Private |
| Elementary School | Anasazi Elementary |
| Property Attached Y/N | No |
| Land Lease Y/N | No |
| Tax Annual Amount | 3403.0 |
| Home Warranty Y/N | No |
| Current Financing | Non Assumable |
| Middle/Junior High School | Mountainside Middle School |
| Lease Renewal Y/N | No |
| Lease Considered Y/N | No |
| Rent Control Y/N | No |
| Virtual Tour | https://www.zillow.com/view-imx/7aaed72e-7c59-404f-90a1-646195c892a0?wl=true&setAttribution=mls&initialViewType=pano |
| Builder Name | Unknown |
| Standard Status | Active |
| Occupancy Type | Owner |
| Elementary School District | Scottsdale Unified District |
| Tax Lot | 104 |
| MobileHomeRemainsYN | No |
| New Financing: Conventional | True |
| Senior Community | No |
| Ttl Monthly Fee Equiv | 0.0 |
| New Financing Cash | True |
| Eligible for Down Payment Resources | No |
Interior Features
| Interior Amenities | Non-laminate Counter,High Speed Internet,Double Vanity,Eat-in Kitchen,Breakfast Bar,Vaulted Ceiling(s),Kitchen Island,Pantry,Full Bth Master Bdrm,Separate Shwr & Tub |
|---|---|
| Flooring | Concrete |
| Fireplace Features | Two Way Fireplace,Family Room,Living Room |
| Total Stories | 1 |
| Air Conditioning Y/N | Yes |
| Heating Y/N | Yes |
| Window Features | Skylight(s),Dual Pane |
| Fireplace Y/N | Yes |
| Laundry Features | Inside,Wshr/Dry HookUp Only |
| Total Bedrooms | 5 |
| LivingAreaSource | Appraiser |
| Total Baths | 4 |
| Bedrooms Possible | 6 |
| Other_sp_Rooms_co_Family_sp_Room | True |
| Other_sp_Rooms_co_BonusGame_sp_Room | True |
| Built-in Microwave | True |
| Kitchen Island | True |
| Non-laminate Counter | True |
| Pantry | True |
Exterior Features
| Fencing | Block |
|---|---|
| Parking Features | Garage Door Opener,Direct Access,Attch'd Gar Cabinets |
| Lot Features | North/South Exposure,Desert Back,Grass Front,Grass Back,Auto Timer H2O Front,Auto Timer H2O Back |
| Water Source | Public |
| Lot Size Area | 18700.0 |
| Spa | Yes |
| Building Area Total | 3688.0 |
| Lot Size Acres | 0.43 |
| Road Surface Type | Asphalt |
| Lot Size Source | Assessor |
| Waterfront Y/N | No |
| Covered Spaces | 2.0 |
| Crops Included Y/N | No |
| Road Responsibility | City Maintained Road |
| Horse Y/N | No |
| Irrigation Water Rights Y/N | No |
Amenities
- Foreclosure
- Views
- Short Sale
- New Construction
- Adult 55+
- Lease To Own
- No HOA Fees
- Furnished
- Primary On Main
- Air Conditioning
- Seller Finance
- Green
- Fixer Upper
- Horse
- Golf
- Fireplace
- Deck
- Garage
- Basement
- Pool
Property vs Single Family Average in 85259
Price
Taxes
Year Built
Visits
 © 2026 Arizona Regional Multiple Listing Service, Inc. All rights reserved. All information should be verified by the recipient and none is guaranteed as accurate by ARMLS. Information deemed to be reliable but not guaranteed. Listing broker has attempted to offer accurate data, but buyers are advised to confirm all items. Only IDX residential listings are displayed on this site. The information being provided is for consumers' personal, non-commercial use and may not be used for any purpose
 All information deemed reliable, but not guaranteed.Listing data provided & copyrighted © by (PAAR) Prescott Area Association of REALTORS®

