
Open House Sat, Sep 19th 10:00 AM - 1:00 PM - Eco Friendly
Address
916 W Jersey Way, San Tan Valley, AZ
Price
$ 515,000
Property Attributes
- MLS#7079442
- TypeSingle Family
- Listing Status Active
- CountyPINAL
- CitySan Tan Valley
- AreaNear Schnepf Farms
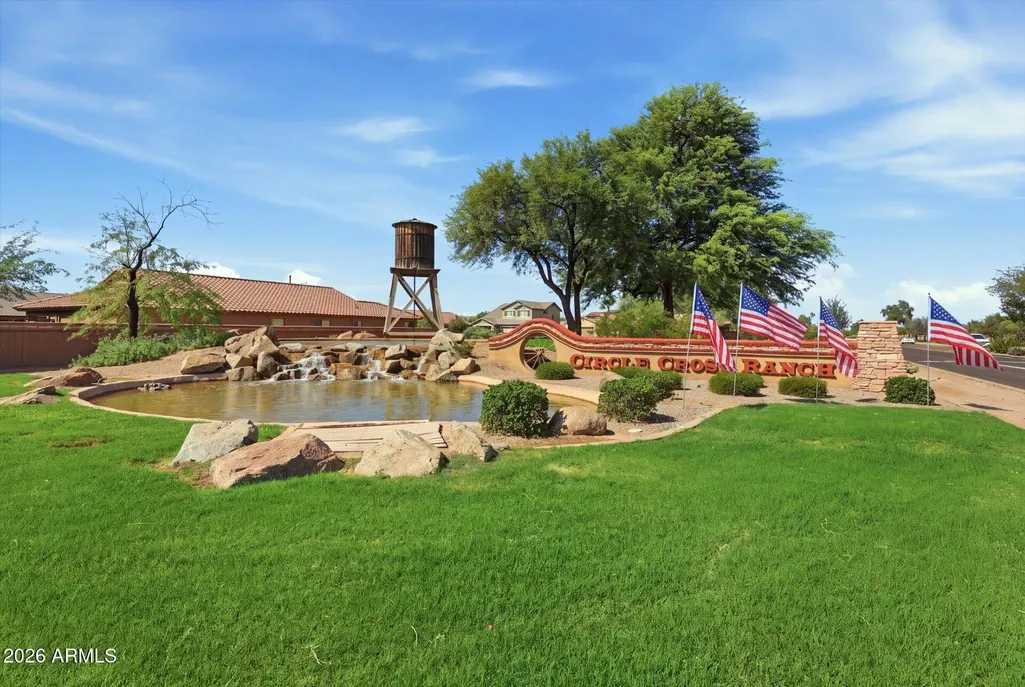
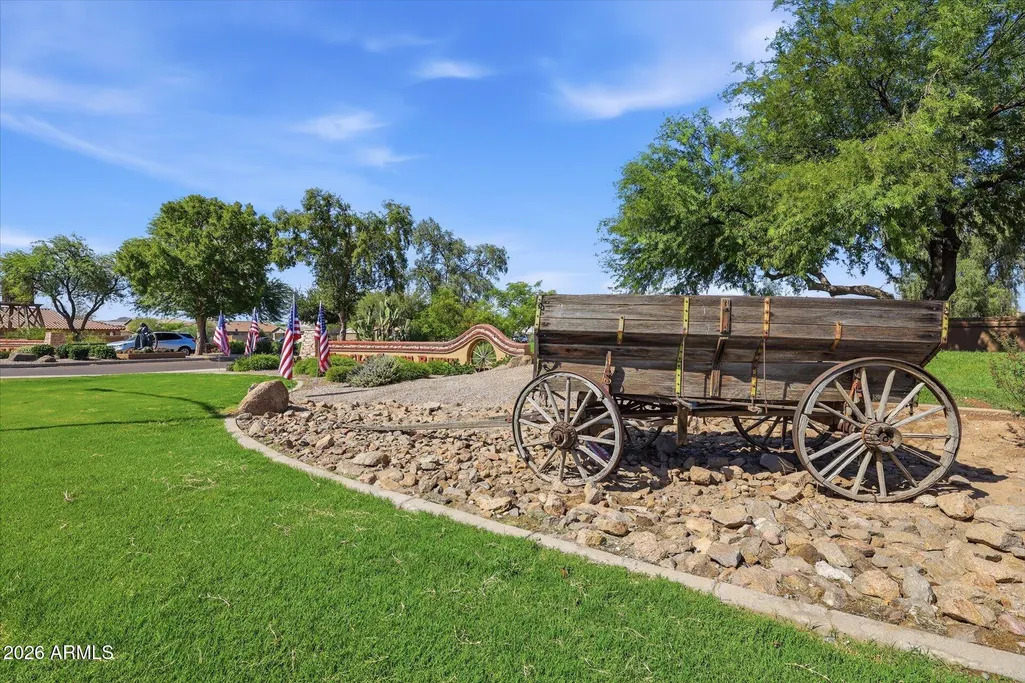
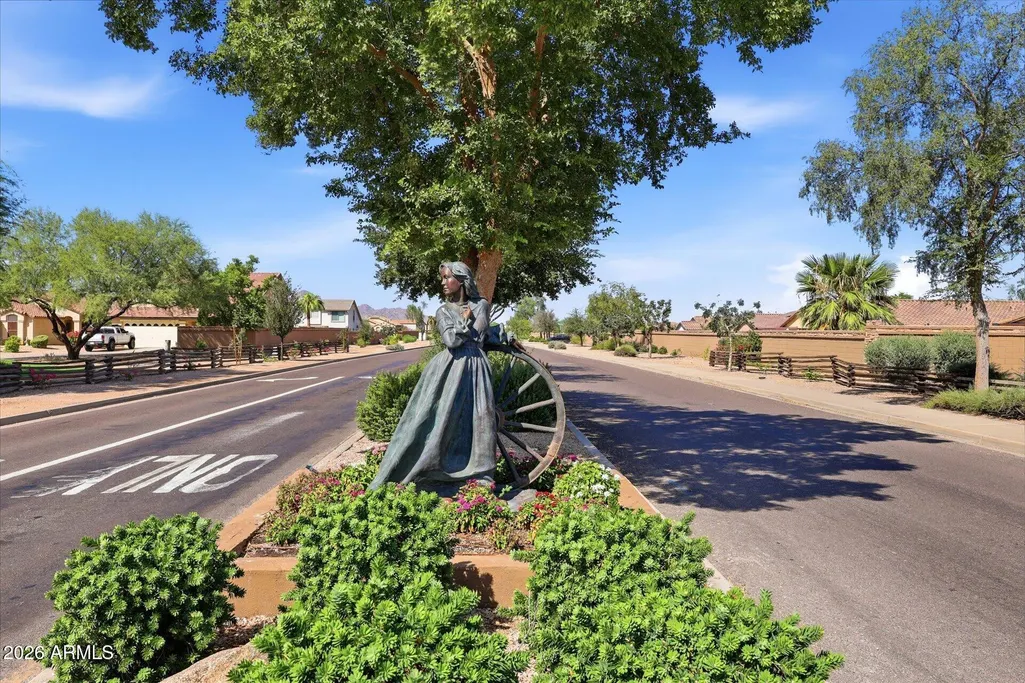
- NeighborhoodPARCEL 15 AT CIRCLE CROSS RANCH
- Zip85143
- StyleRanch
- Year Built2010
- Taxes$ 1374
- Price$ 515,000
- Bedrooms4
- Full Bathrooms2
- Half Bathrooms0
- Sqr Footage2209
- Lot Size0.17 Acres
Data Source:
Arizona Regional MLS (ARMLSN)
Property Description
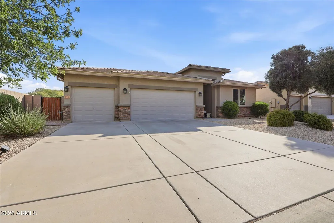
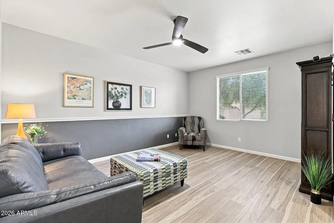
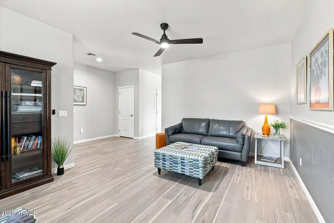
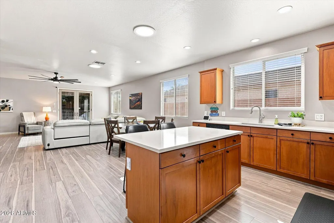
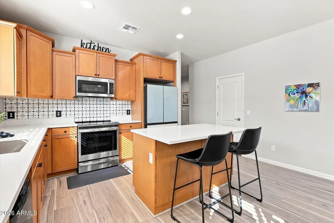
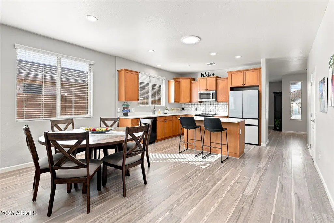
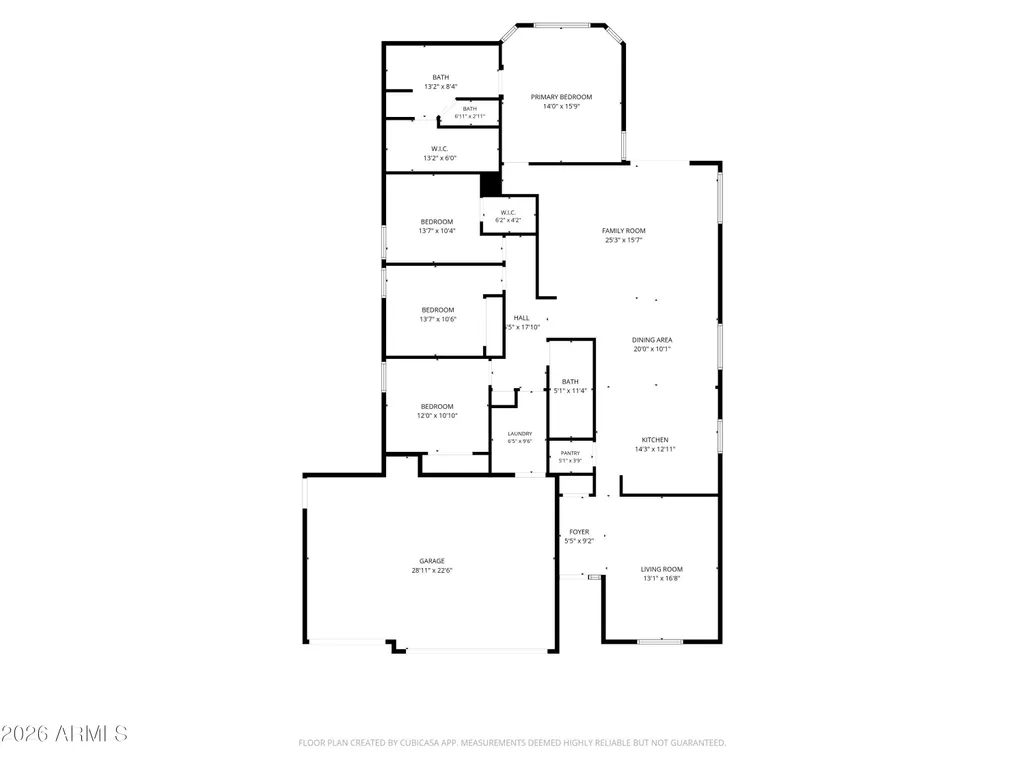
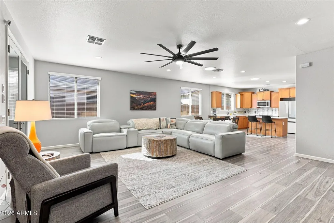
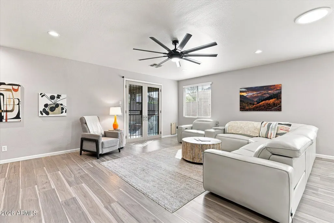
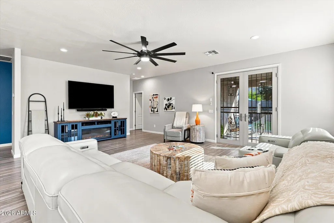
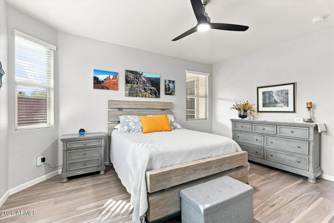
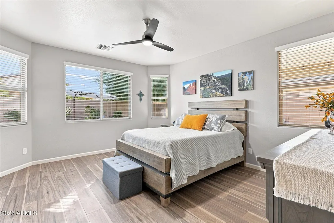
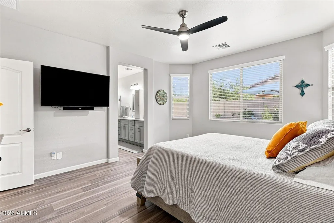
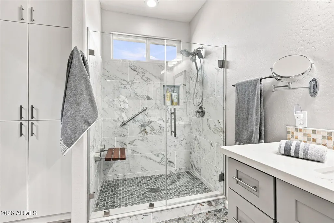
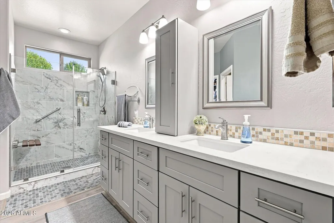
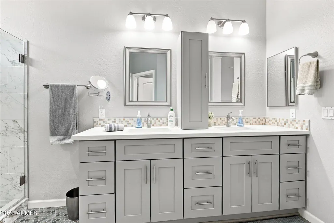
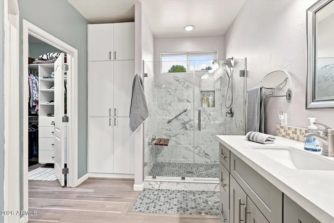
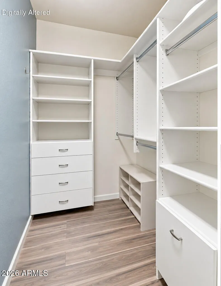
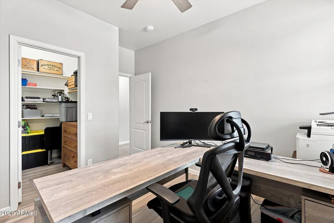
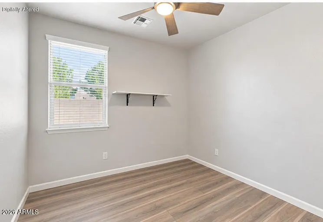
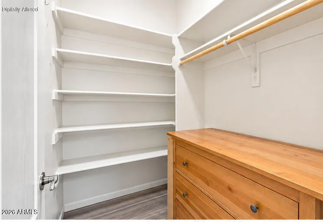
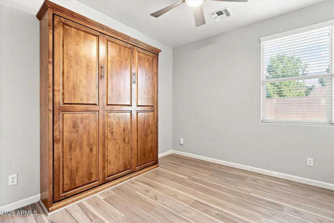
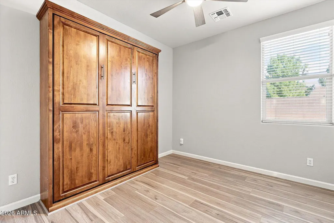
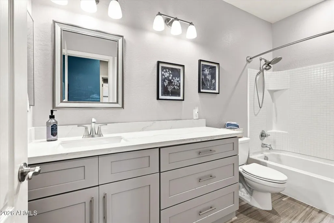
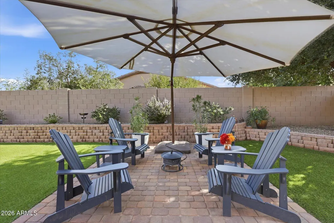
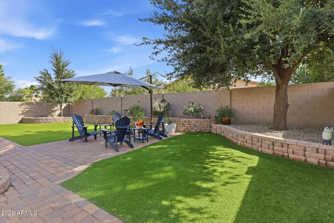
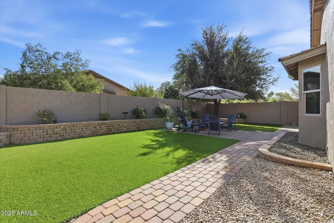
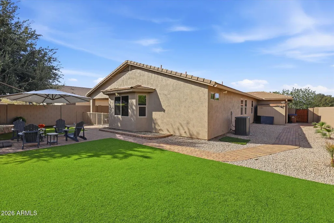
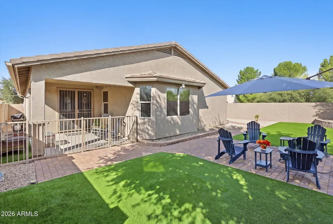
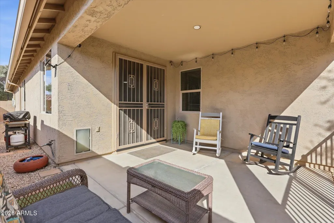
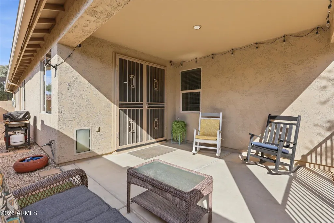
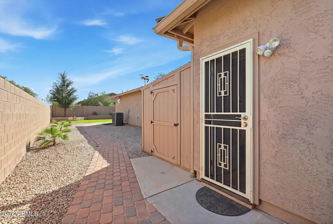
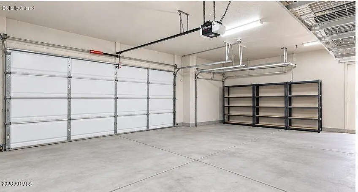
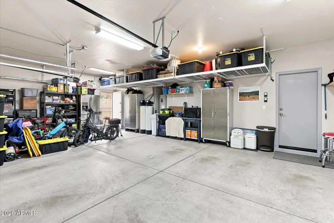
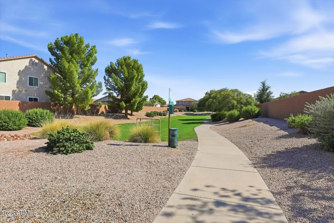
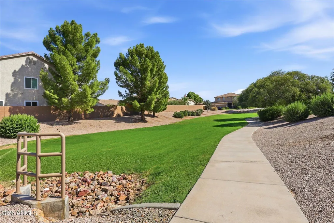
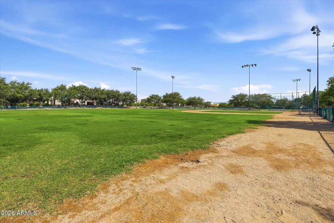
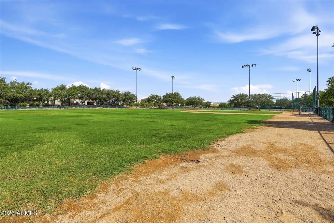
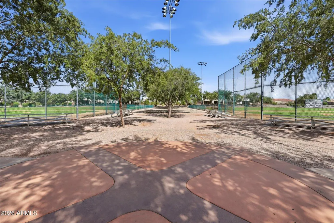
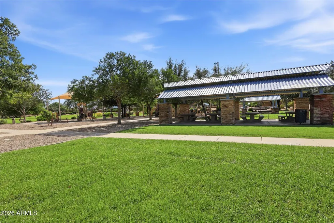
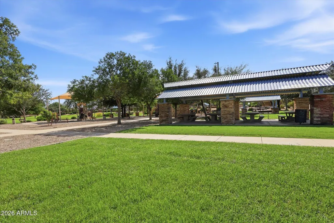
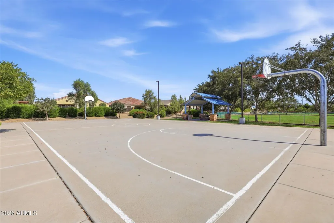
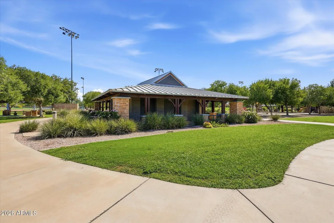
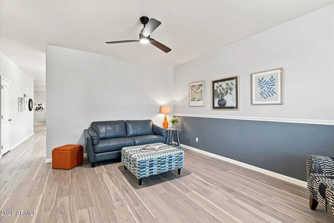
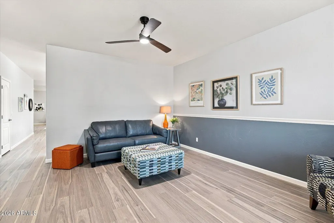
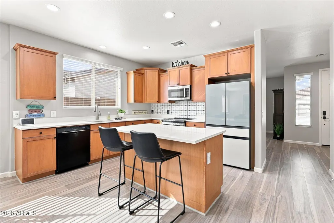
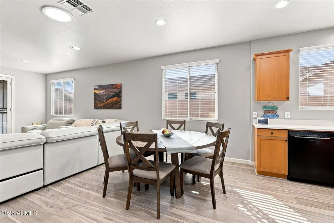
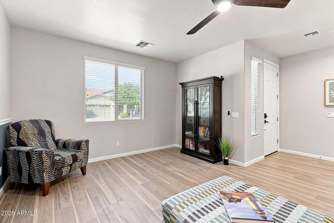
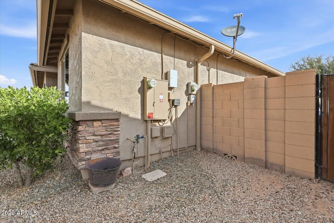
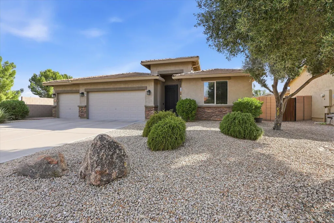
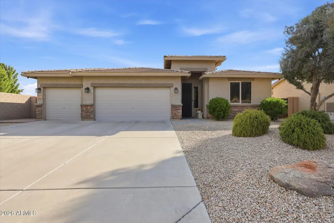
OWNED SOLAR + TRUE 3-CAR GARAGE! Energy Efficient, meticulously maintained & beautifully upgraded home with so many features! Electric Bills are SO LOW!! Updated kitchen (2026), large walk-in pantry, NO CARPET, newer int & ext paint, sunscreens & tinted windows. Storage is EVERYWHERE--from built-in cabinets & drawers in primary walk-in closet, garage storage racks, laundry cabinetry & 8'x8' shed. Primary bath features a tiled walk-in shower, raised vanities & built-in storage. Additional highlights include whole-house water filtration & softener, insulated garage door, R-38 Insulation,R-30 Garage Insulation, Sealed Air Ducts, EV charger, artificial turf, multiple solar tubes & decorative security doors. Adjacent common area adds privacy + ONLY $50/MO HOA! Thoughtful improvements continue throughout with a high-efficiency Trane A/C (2017), water heater (2022), modern ceiling fans & light fixtures, custom screen/security doors, double french doors to Patio and a 30-AMP exterior RV electrical outlet. Pride of ownership shines throughout this exceptionally maintained home! The flexible front room offers options for formal living, dining, home office or bonus space, while the spacious great room flows easily into the kitchen and backyard. The true split floor plan provides privacy for the primary suite, while the secondary bedrooms offer generous space and storage, including an additional walk-in closet in the second bedroom and an included Murphy Bed in 3rd Bedroom. The owners have maintained meticulous records and disclosures documenting the care and improvements made to the home. Step outside to an easy-care Arizona backyard with artificial turf, pavers, covered patio, mature landscaping and large built in doggie door. An enclosed covered doggie/kiddie patio adds another unique and functional space. Best of all, the home sits adjacent to a large common area, providing additional separation and privacy. Circle Cross Ranch Park just 5 min away with Basketball Court, soccer fields, tot lots, Ramadas, bathrooms, walking/biking paths. Location has so much to offer and so much more coming soon!! Ideally located near Circle Cross Ranch K-8, Banner Ironwood Medical Center, Queen Creek Olive Mill, San Tan Regional Park and Schnepf Farms!
| Elementary School | Middle School | High School |
|---|---|---|
| Circle Cross K8 STEM Academy Elementary School | Circle Cross K8 STEM Academy Middle School | Poston Butte High School |
| Price History | |
|---|---|
| 9/12/2026 | Listed $515,000 |
General Features
| Sewer | Public Sewer |
|---|---|
| Heating | Electric |
| Cooling | HVAC SEER Rating,Central Air,Ceiling Fan(s),Programmable Thmstat |
| Utilities | SRP |
| Possession | Close Of Escrow |
| Roof | Tile |
| HOA Fee | 50.0 |
| Garage Spaces | 3.0 |
| Association Fee Includes | Maintenance Grounds |
| Architectural Style | Ranch |
| Security Features | Security System Owned |
| Construction Materials | Brick Veneer,Spray Foam Insulation,Stucco,Wood Frame,Blown Cellulose,Painted,Ducts Professionally Air-Sealed |
| Year Built | 2010 |
| Township | 03S |
| Property Subtype | Single Family Residence |
| Tax Year | 2025 |
| Ownership | Fee Simple |
| Community Features | Playground,Biking/Walking Path |
| Assoc Fee Paid Per | Monthly |
| County | Pinal |
| New Construction | No |
| Property Type | Residential |
| HOA | Yes |
| Attached Garage | No |
| Energy Efficient | Solar Panels,Solar Tubes |
| Subdivision Name | PARCEL 15 AT CIRCLE CROSS RANCH |
| Green Water Conservation | Low-Flow Fixtures |
| Other Structures | Shed(s) |
| Special Listing Conditions | N/A |
| Status | Active |
| Directions | E on Empire,Rt on Devin,Rt on Hereford,W Hereford Dr turns right and becomes N Tarentaise Dr,Lft on Jersey way. Home on the left next to green belt. |
| High School | Poston Butte High School |
| City | San Tan Valley |
| Disclosures | Agency Discl Req,Seller Discl Avail |
| Association Name | Circle cross |
| High School District | Florence Unified School District |
| Open Parking Spaces | 3.0 |
| Lot Size Units | Square Feet |
| Lot Size Square Feet | 7612.0 |
| Carport Spaces | 0.0 |
| Carport Y/N | No |
| Spa Features | None |
| Elementary School | Circle Cross K8 STEM Academy |
| Property Attached Y/N | No |
| Land Lease Y/N | No |
| Tax Annual Amount | 1374.0 |
| Home Warranty Y/N | Yes |
| Middle/Junior High School | Circle Cross K8 STEM Academy |
| Lease Renewal Y/N | No |
| Lease Considered Y/N | No |
| Rent Control Y/N | No |
| Builder Name | Highland Homes |
| Standard Status | Active |
| Occupancy Type | Owner |
| Elementary School District | Florence Unified School District |
| Tax Lot | 82 |
| MobileHomeRemainsYN | No |
| New Financing: Conventional | True |
| Senior Community | No |
| New Financing: FHA | True |
| Ttl Monthly Fee Equiv | 50.0 |
| New Financing Cash | True |
| New Financing: VA | True |
Interior Features
| Interior Amenities | Walk-in Pantry,Quartz Countertops,High Speed Internet,Double Vanity,Breakfast Bar,9+ Flat Ceilings,No Interior Steps,Kitchen Island,Pantry,3/4 Bath Master Bdrm |
|---|---|
| Flooring | Laminate |
| Total Stories | 1 |
| Air Conditioning Y/N | Yes |
| Heating Y/N | Yes |
| Window Features | Screens,Skylight(s),Solar Screens,Dual Pane,Tinted Windows |
| Fireplace Y/N | No |
| Laundry Features | Inside,Other,See Remarks,Engy Star (See Rmks) |
| Total Bedrooms | 4 |
| LivingAreaSource | Assessor |
| Total Baths | 2 |
| Bedrooms Possible | 5 |
| Other_sp_Rooms_co_BonusGame_sp_Room | True |
| Built-in Microwave | True |
| Kitchen Island | True |
| Pantry | True |
| Reverse Osmosis | True |
| Walk-in Pantry | True |
Exterior Features
| Model | Milan |
|---|---|
| Exterior Amenities | Private Yard,Storage,RV Hookup |
| Fencing | Back Yard,Block |
| Parking Features | Attached Garage,Garage Door Opener,Direct Access,Electric Vehicle Charging Station(s) |
| Lot Features | Borders Common Area,North/South Exposure,Sprinklers In Rear,Sprinklers In Front,Desert Front,Synthetic Grass Back,Auto Timer H2O Front,Auto Timer H2O Back |
| Water Source | Pvt Water Company |
| Lot Size Area | 7612.0 |
| Spa | No |
| Lot Size Acres | 0.17 |
| Lot Size Source | Assessor |
| Waterfront Y/N | No |
| Covered Spaces | 3.0 |
| Crops Included Y/N | No |
| Road Responsibility | City Maintained Road |
| Horse Y/N | No |
| Irrigation Water Rights Y/N | No |
Amenities
- Foreclosure
- Views
- Short Sale
- New Construction
- Adult 55+
- Lease To Own
- No HOA Fees
- Furnished
- Primary On Main
- Air Conditioning
- Seller Finance
- Green
- Fixer Upper
- Horse
- Golf
- Fireplace
- Deck
- Garage
- Basement
- Pool
Property vs Single Family Average in 85143
Price
Taxes
Year Built
Visits
 © 2026 Arizona Regional Multiple Listing Service, Inc. All rights reserved. All information should be verified by the recipient and none is guaranteed as accurate by ARMLS. Information deemed to be reliable but not guaranteed. Listing broker has attempted to offer accurate data, but buyers are advised to confirm all items. Only IDX residential listings are displayed on this site. The information being provided is for consumers' personal, non-commercial use and may not be used for any purpose
 All information deemed reliable, but not guaranteed.Listing data provided & copyrighted © by (PAAR) Prescott Area Association of REALTORS®

