
Views
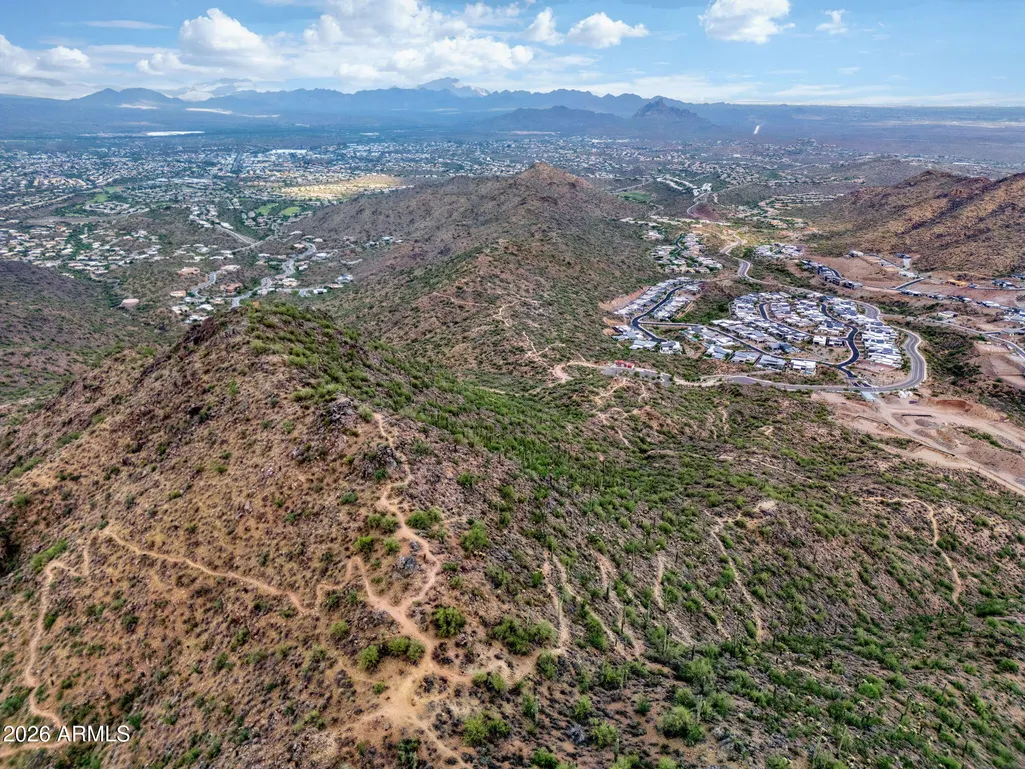
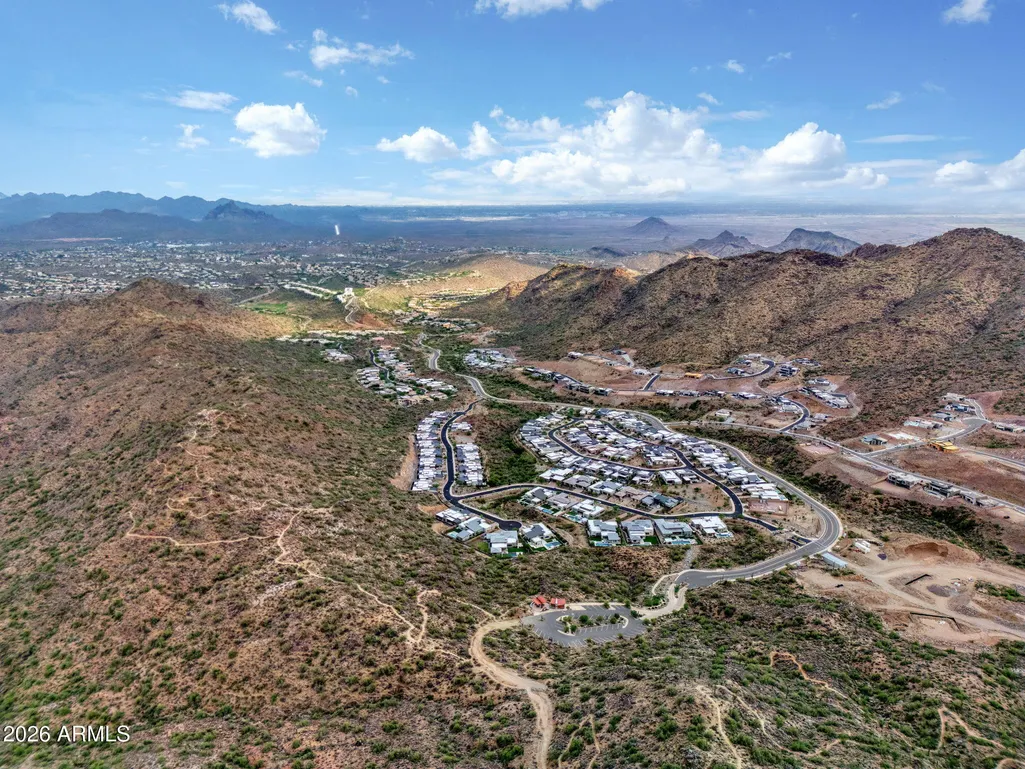
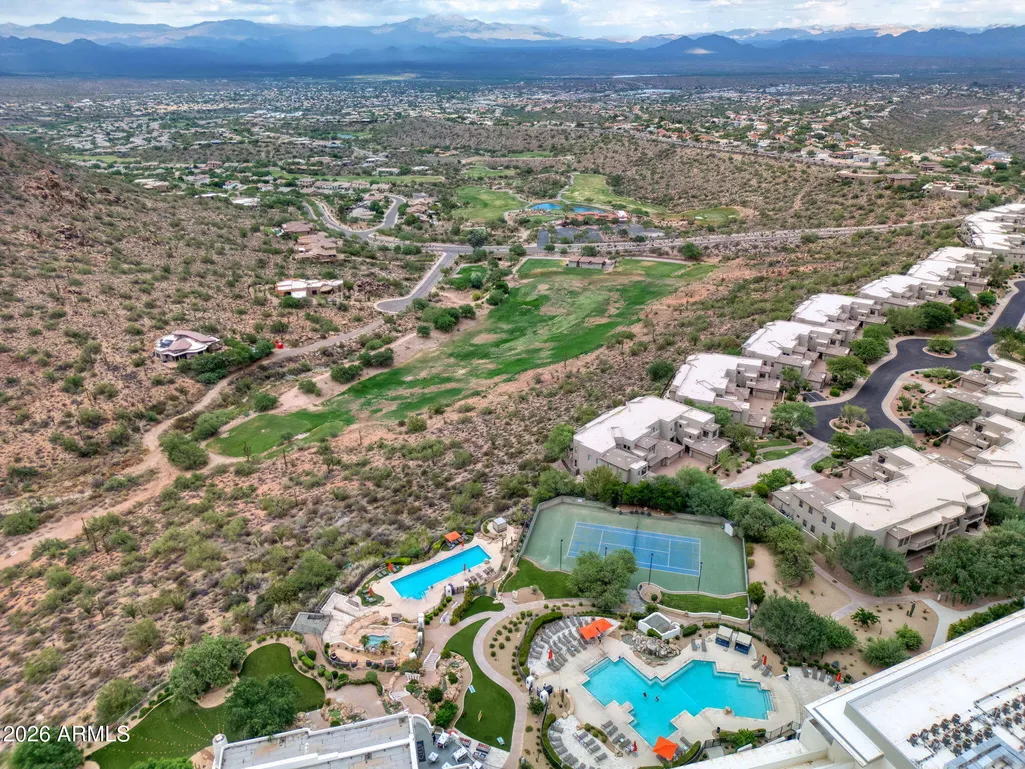
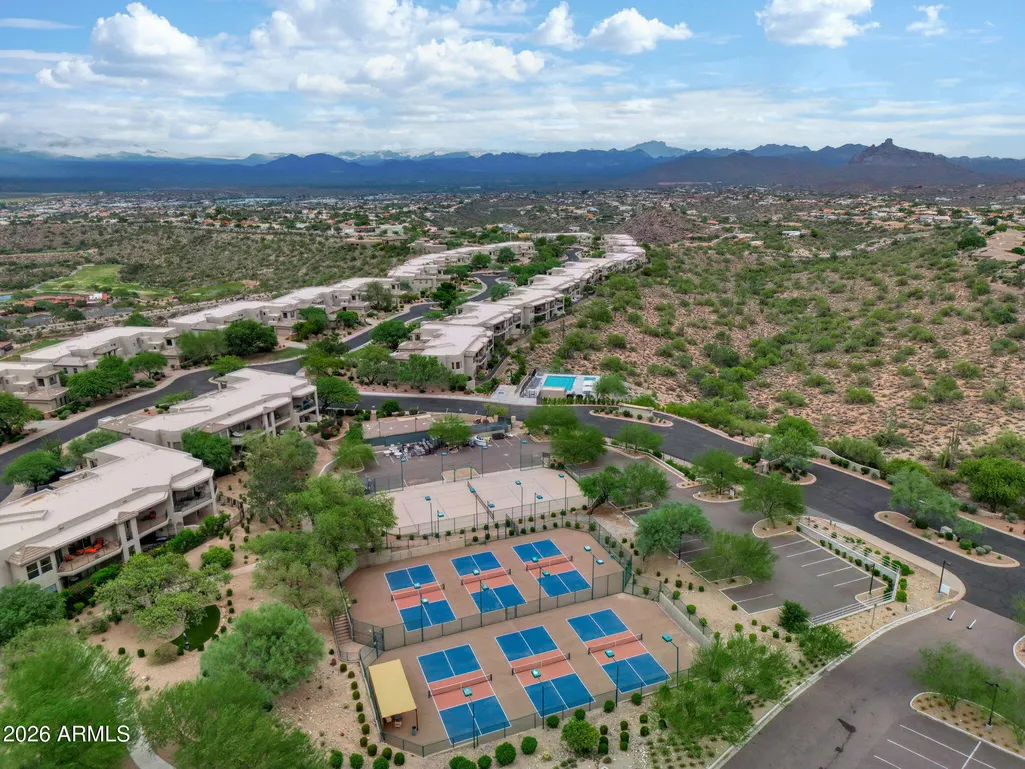
Address
14141 E Highland Avenue, Fountain Hills, AZ
Price
$ 1,675,000
Property Attributes
- MLS#7067922
- TypeSingle Family
- Listing Status Active
- CountyMARICOPA
- CityFountain Hills
- AreaAdero Canyon
- NeighborhoodADERO CANYON PARCEL 5 REPLAT
- Zip85268
- StyleContemporary
- Year Built2023
- Taxes$ 3351
- Price$ 1,675,000
- Bedrooms4
- Full Bathrooms4
- Half Bathrooms1
- Sqr Footage2967
- Lot Size0.22 Acres
Data Source:
Arizona Regional MLS (ARMLSN)
Property Description
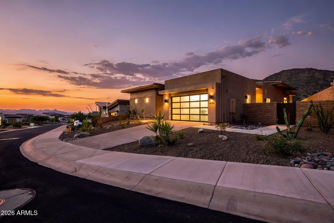
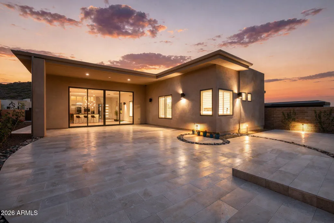
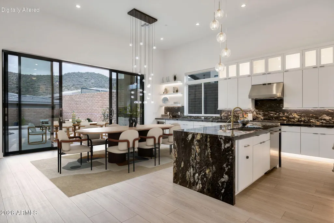
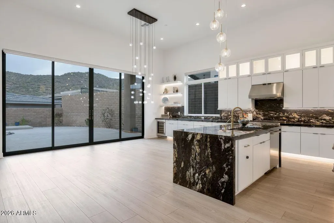
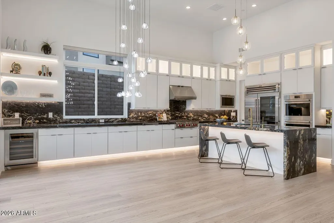
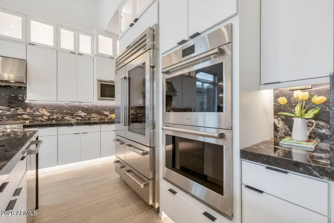
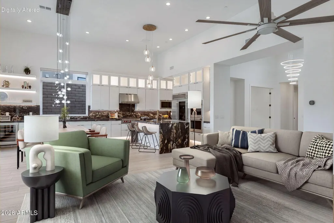
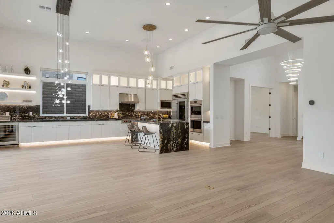
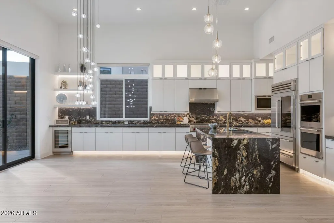
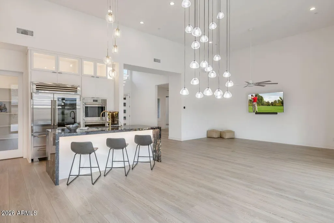
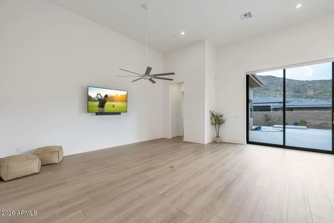
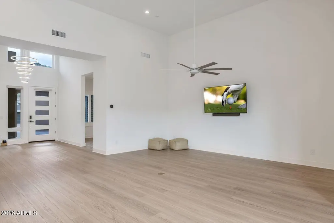
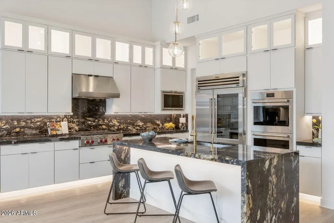
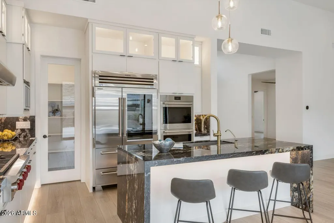
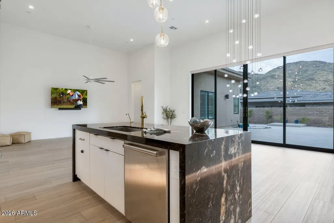
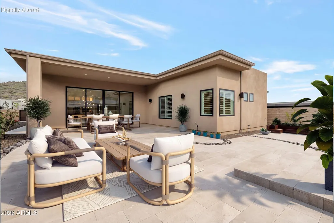
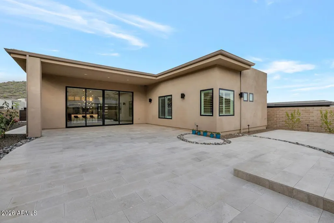
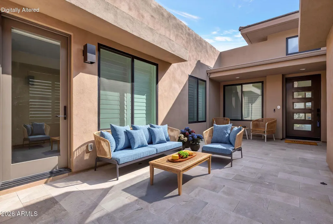
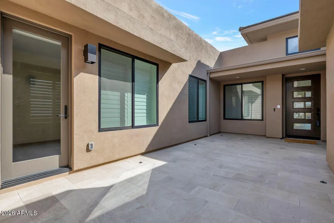
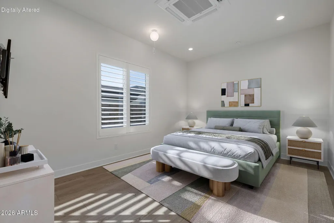
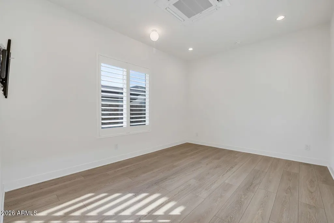
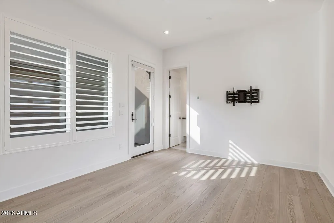
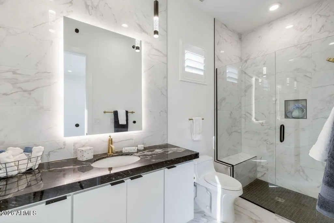
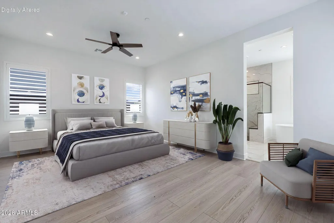
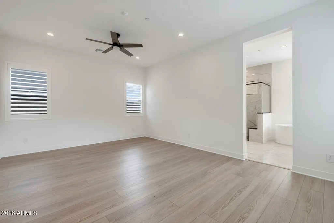
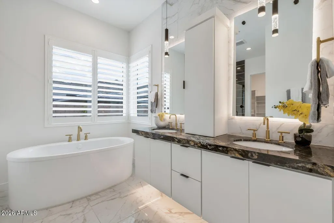
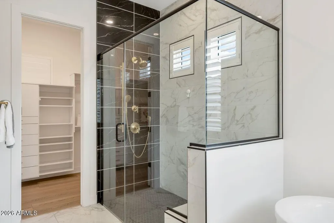
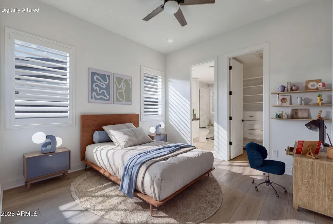
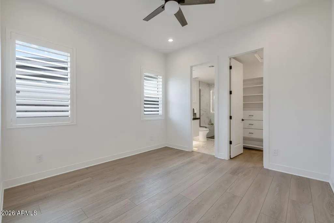
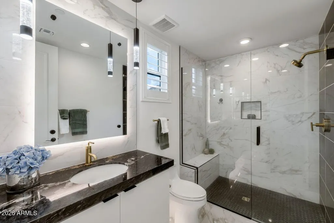
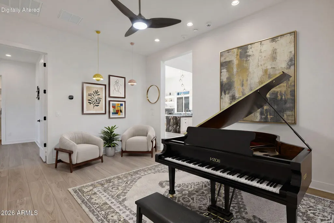
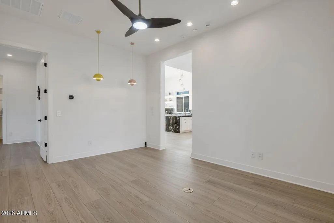
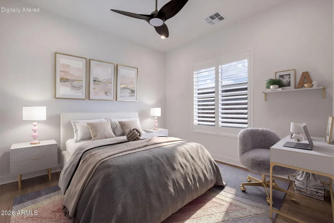
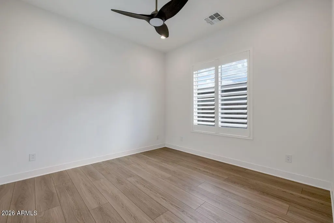
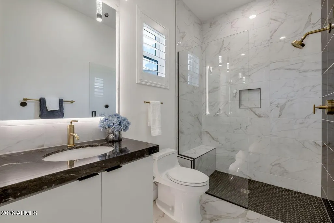
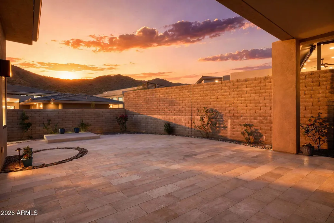
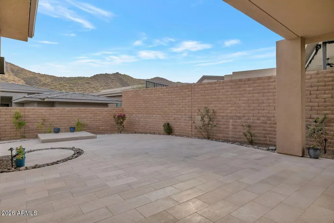
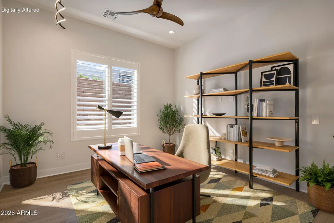
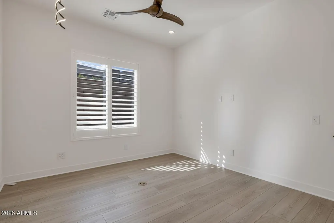
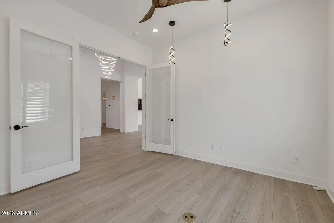
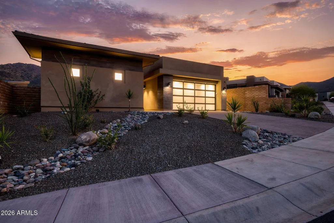
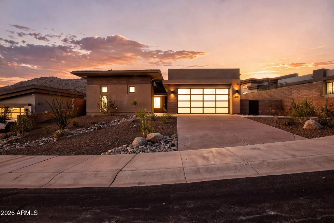
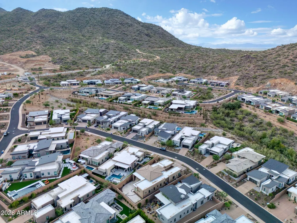
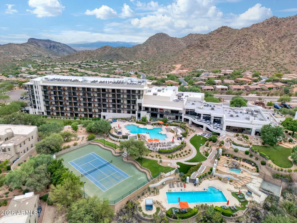
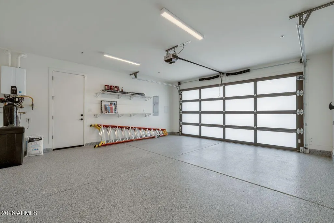
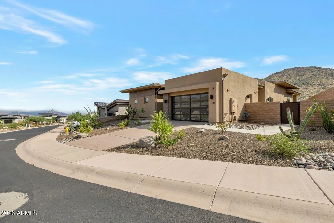
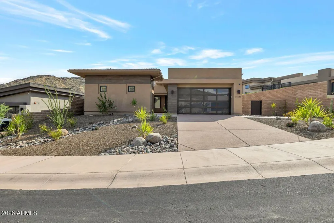
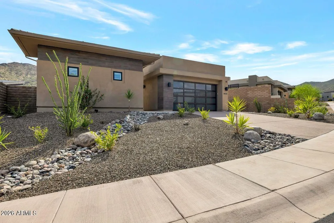
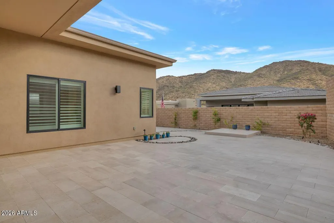
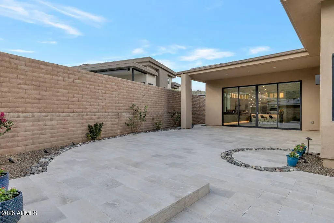
Welcome Home! Behind the gates of Adero Canyon, this home offers a rare combination of refined luxury, thoughtful privacy and effortless desert living. Designed to be equally comfortable as a full-time family residence or a sophisticated lock-and-leave retreat, the home provides inviting spaces for gathering while giving every resident and guest a private place of their own. Its contemporary architecture, mountain views and serene surroundings create a home that feels both elevated and genuinely livable. A private courtyard opens to a spacious great room plan where the kitchen, dining and living areas flow naturally together. A dramatic Calcutta marble waterfall island anchors the kitchen, complemented by a six-burner Wolf gas cooktop, double ovens, microwave and wine refrigerator... a Sub-Zero built-in refrigerator, a walk-in pantry, and LED-accented floating shelves extending into a stylish serving bar. The result is a setting well suited for entertaining, casual meals and quiet evenings at home. The primary suite is a peaceful retreat with two custom walk-in closets and a spa inspired bath featuring a toe-kick lighting, floating cabinets, soaking tub, walk-in shower and bronze Kohler fixtures. Each secondary bedroom also includes its own ensuite bathroom with toe-kick lighting, floating cabinets and walk-in closet, providing exceptional comfort and privacy. Positioned between the two secondary bedrooms is an additional shared living area ideal as a media room, study lounge, playroom or private retreat. A separate office with double doors creates a dedicated workspace away from the home's main gathering areas. Located just off the courtyard, the detached casita offers a bedroom, walk-in closet and full bathroom, making it ideal for extended family, overnight guests or an additional private workspace. Dual-stage HVAC systems, enhanced insulation and an owned whole-home water refinement system provide quiet, year-round comfort throughout both residences. Custom window coverings throughout the home combine classic white shutters with convenient electric blinds for ease of operation, while the garage features durable epoxy flooring. With mountain views, nearby hiking and biking trails, and convenient access to Fountain Hills dining, shopping, Fountain Park and renowned art festivals, this distinctive residence offers luxury without sacrificing warmth, privacy or ease of living. Residents may also apply for an optional single or family membership at The Club at ADERO, an exclusive private lifestyle club located within the ADERO Scottsdale Resort, part of Marriott's Autograph Collection. Membership amenities include swimming, court facilities, fitness and wellness offerings, spa services, dining, social activities and lodging privileges. Membership is separate from homeownership and subject to availability, approval, dues and applicable club terms. This is a home you must see!
| Elementary School | Middle School | High School |
|---|---|---|
| Fountain Hills Virtual Academy Elementary School | Fountain Hills Middle School | Fountain Hills High School |
| Price History | |
|---|---|
| 8/18/2026 | Listed $1,675,000 |
General Features
| Sewer | Public Sewer |
|---|---|
| Heating | Natural Gas |
| Cooling | Central Air,Ceiling Fan(s),ENERGY STAR Qualified Equipment,Programmable Thmstat |
| Utilities | SRP |
| Possession | Close Of Escrow |
| Roof | Tile,Foam |
| HOA Fee | 267.0 |
| Garage Spaces | 2.0 |
| Association Fee Includes | Maintenance Grounds |
| Architectural Style | Contemporary |
| Security Features | Fire Sprinkler System,Security System Owned |
| Construction Materials | Stucco,Wood Frame,Painted |
| Year Built | 2023 |
| View | Mountain(s) |
| Township | 3N |
| Property Subtype | Single Family Residence |
| Tax Year | 2025 |
| Ownership | Fee Simple |
| Community Features | Gated,Biking/Walking Path |
| Assoc Fee Paid Per | Monthly |
| County | Maricopa |
| New Construction | No |
| Property Type | Residential |
| HOA | Yes |
| Attached Garage | No |
| Subdivision Name | ADERO CANYON PARCEL 5 REPLAT |
| Possible Use | None |
| Total Rooms | 8 |
| Status | Active |
| Directions | West on Eagle Ridge Drive from Palisades. Follow Eagle Ridge thru gate then left on Sonora Crest,Right on Valencia,left on Highland. |
| High School | Fountain Hills High School |
| City | Fountain Hills |
| Disclosures | Agency Discl Req,Seller Discl Avail |
| Association Name | Adero Canyon |
| High School District | Fountain Hills Unified District |
| Open Parking Spaces | 2.0 |
| Lot Size Units | Square Feet |
| Lot Size Square Feet | 9541.0 |
| Carport Spaces | 0.0 |
| Carport Y/N | No |
| Spa Features | None |
| Elementary School | Fountain Hills Virtual Academy |
| Property Attached Y/N | No |
| Land Lease Y/N | No |
| Tax Annual Amount | 3351.0 |
| Home Warranty Y/N | No |
| Current Financing | Non Assumable |
| Middle/Junior High School | Fountain Hills Middle School |
| Lease Renewal Y/N | No |
| Lease Considered Y/N | No |
| Rent Control Y/N | No |
| Virtual Tour | https://my.matterport.com/show/?m=LGuhTdRLrEX |
| Builder Name | Toll Brothers |
| Standard Status | Active |
| Occupancy Type | Vacant |
| Elementary School District | Fountain Hills Unified District |
| Tax Lot | 551 |
| MobileHomeRemainsYN | No |
| New Financing: Conventional | True |
| Senior Community | No |
| Ttl Monthly Fee Equiv | 267.0 |
| New Financing Cash | True |
| New Financing: VA | True |
Interior Features
| Interior Amenities | Walk-in Pantry,Non-laminate Counter,High Speed Internet,Smart Home,Double Vanity,Eat-in Kitchen,Breakfast Bar,9+ Flat Ceilings,No Interior Steps,Kitchen Island,Pantry,Full Bth Master Bdrm,Separate Sh |
|---|---|
| Flooring | Vinyl,Tile |
| Total Stories | 1 |
| Air Conditioning Y/N | Yes |
| Heating Y/N | Yes |
| Window Features | Low-Emissivity Windows,Dual Pane,ENERGY STAR Qualified Windows,Vinyl Frame |
| Fireplace Y/N | No |
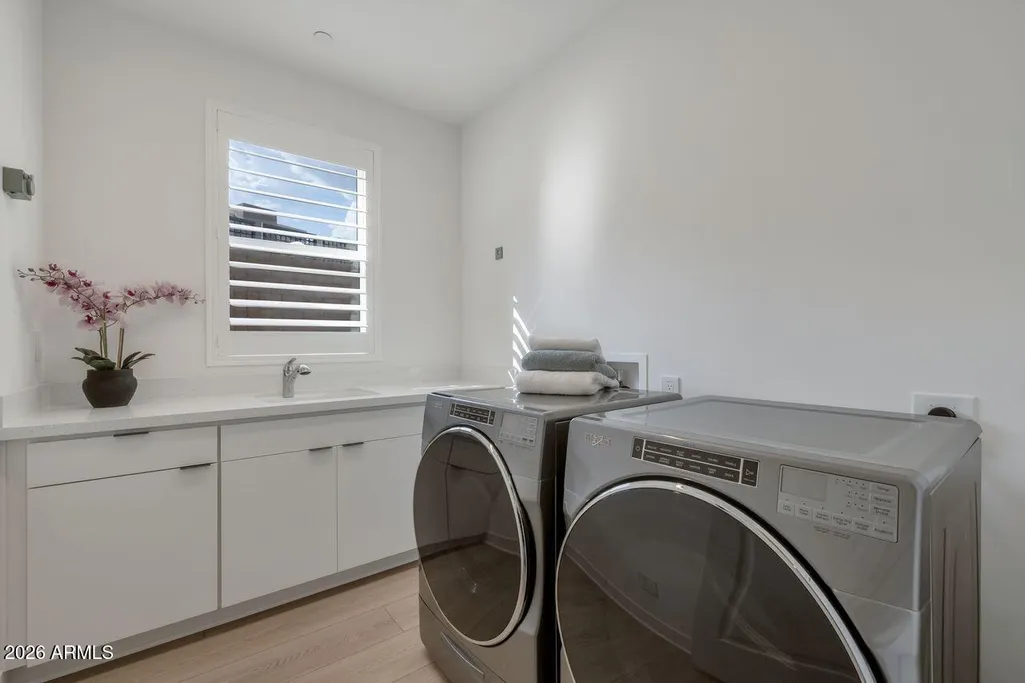
| Laundry Features | Inside |
| Total Bedrooms | 4 |
| LivingAreaSource | Assessor |
| Total Baths | 5 |
| Bedrooms Possible | 5 |
| Other_sp_Rooms_co_Great_sp_Room | True |
| Other_sp_Rooms_co_Guest_sp_Qtrs_hyphen_Sep_sp_Entrn | True |
| Built-in Microwave | True |
| Gas Stub for Range | True |
| Kitchen Island | True |
| Multiple Ovens | True |
| Non-laminate Counter | True |
| Pantry | True |
| Reverse Osmosis | True |
| Walk-in Pantry | True |
Exterior Features
| Model | Thaxton Modern |
|---|---|
| Exterior Amenities | Rain Gutters,Private Yard |
| Fencing | Block |
| Parking Features | Garage Door Opener,Direct Access |
| Lot Features | Sprinklers In Rear,Sprinklers In Front,Desert Back,Desert Front,Auto Timer H2O Front,Auto Timer H2O Back |
| Water Source | Pvt Water Company |
| Lot Size Area | 9541.0 |
| Spa | No |
| Lot Size Acres | 0.22 |
| Lot Size Source | Assessor |
| Waterfront Y/N | No |
| Covered Spaces | 2.0 |
| Crops Included Y/N | No |
| Horse Y/N | No |
| Irrigation Water Rights Y/N | No |
Amenities
- Foreclosure
- Views
- Short Sale
- New Construction
- Adult 55+
- Lease To Own
- No HOA Fees
- Furnished
- Primary On Main
- Air Conditioning
- Seller Finance
- Green
- Fixer Upper
- Horse
- Golf
- Fireplace
- Deck
- Garage
- Basement
- Pool
Property vs Single Family Average in 85268
Price
Taxes
Year Built
Visits
 © 2026 Arizona Regional Multiple Listing Service, Inc. All rights reserved. All information should be verified by the recipient and none is guaranteed as accurate by ARMLS. Information deemed to be reliable but not guaranteed. Listing broker has attempted to offer accurate data, but buyers are advised to confirm all items. Only IDX residential listings are displayed on this site. The information being provided is for consumers' personal, non-commercial use and may not be used for any purpose
 All information deemed reliable, but not guaranteed.Listing data provided & copyrighted © by (PAAR) Prescott Area Association of REALTORS®

