
Price Reduction - Views - Golf Course
Address
5345 E Mclellan Road # 35, Mesa, AZ
Price
$ 997,500
Property Attributes
- MLS#7048355
- TypeSingle Family
- Listing Status Active
- CountyMARICOPA
- CityMesa
- AreaAlta Mesa
- NeighborhoodALTA MESA ESTATES UNIT 2
- Zip85205
- StyleRanch
- Year Built1994
- Taxes$ 5498
- Price$ 997,500
- Bedrooms3
- Full Bathrooms2
- Half Bathrooms1
- Sqr Footage3642
- Lot Size0.34 Acres
Data Source:
Arizona Regional MLS (ARMLSN)
Property Description
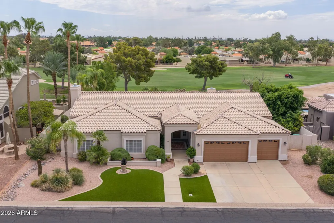
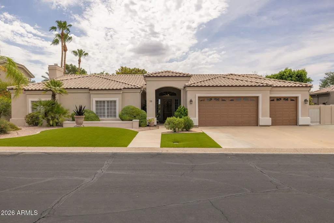
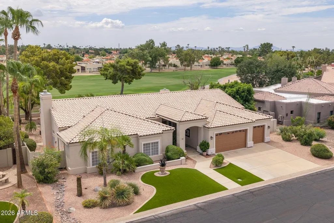
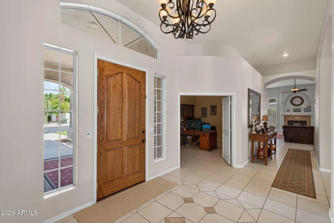
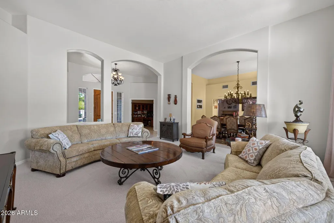
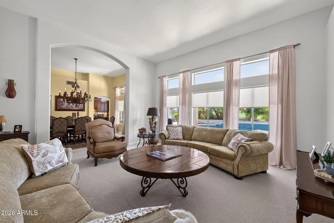
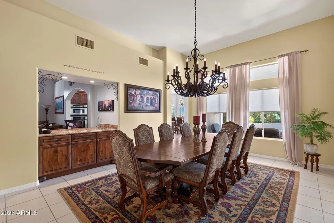
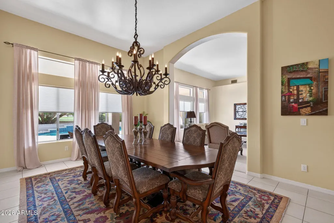
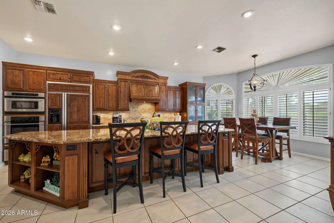
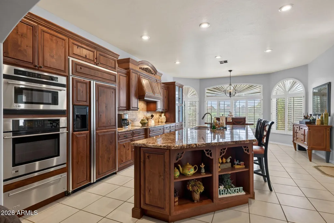
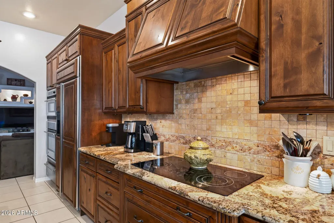
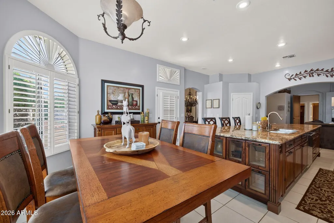
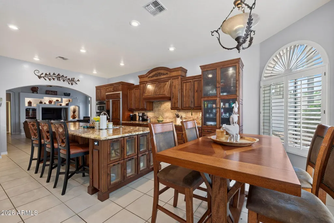
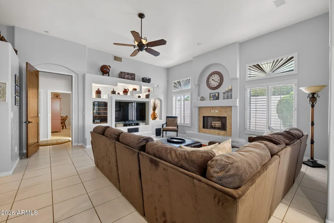
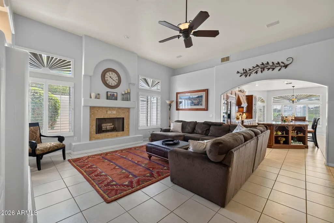
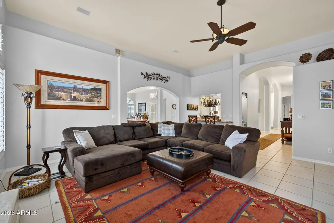
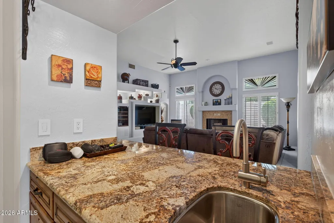
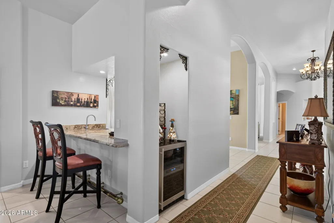
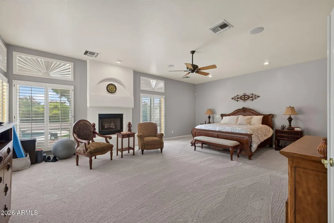
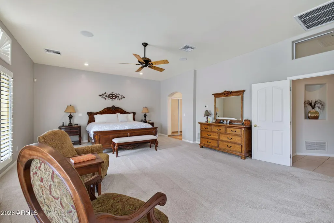
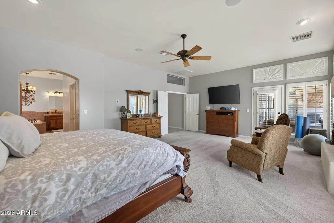
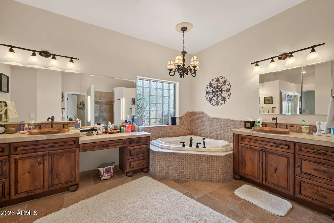
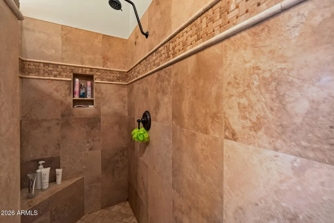
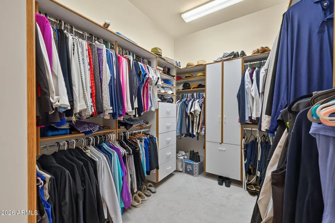
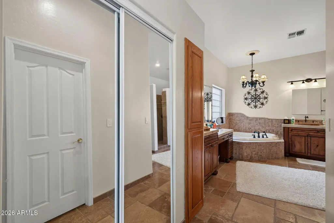
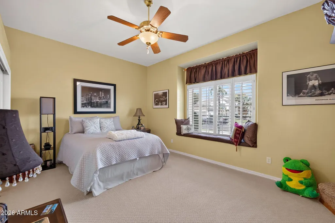
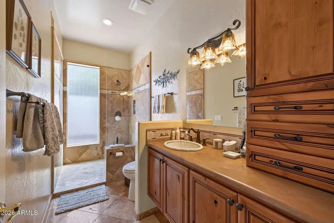
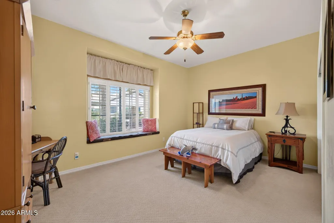
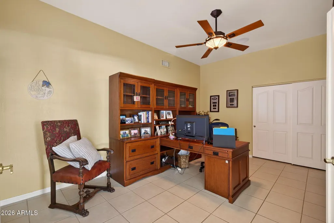
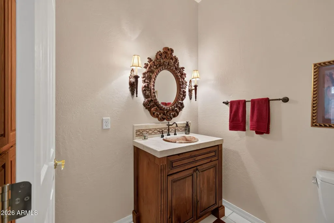
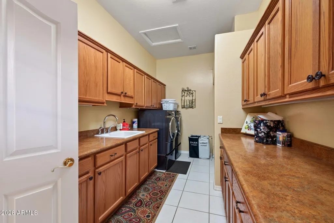
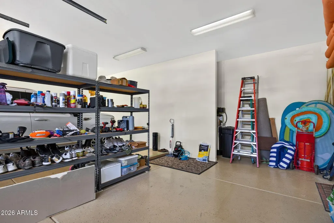
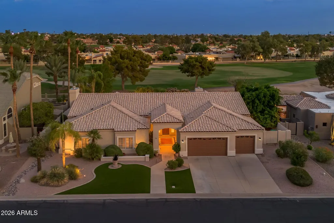
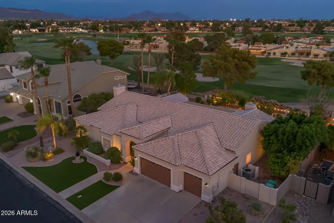
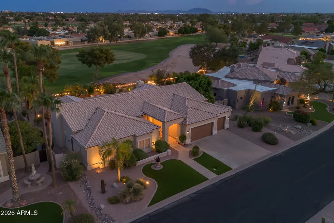
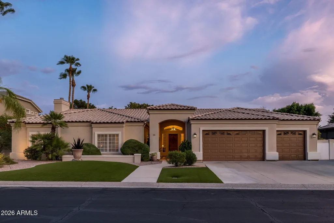
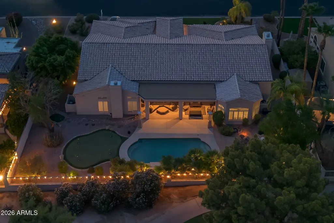
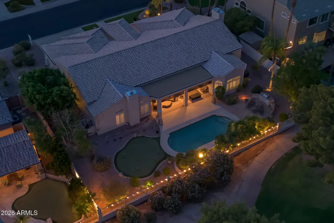
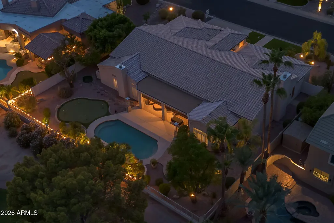
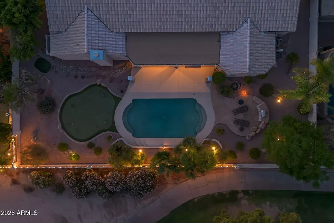
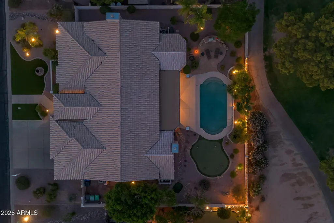
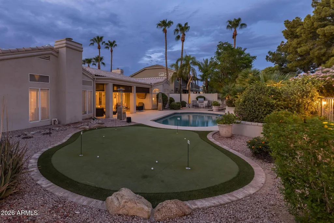
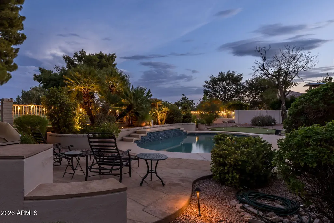
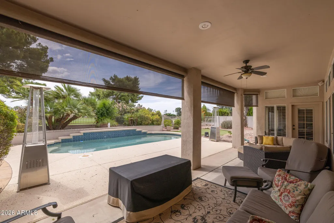
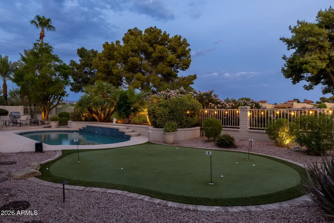
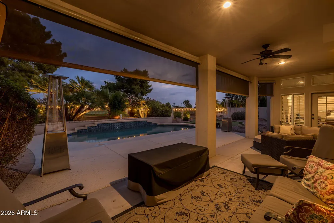
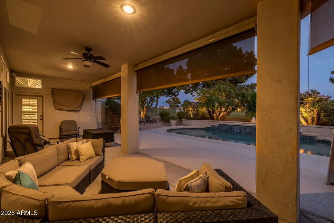
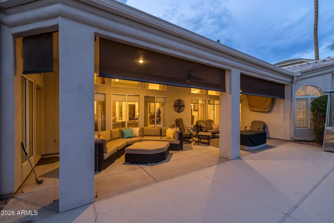
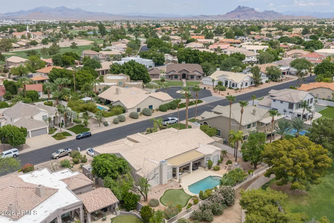
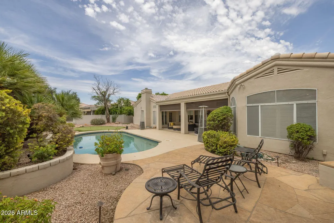
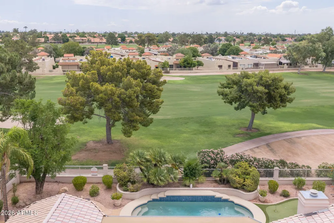
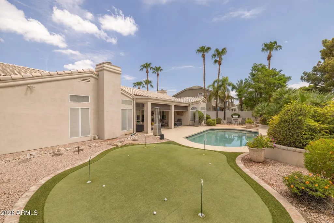
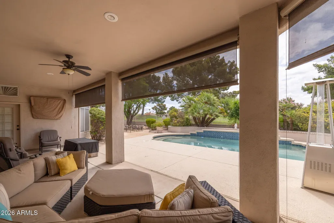
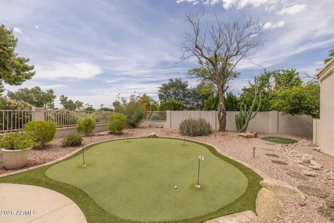
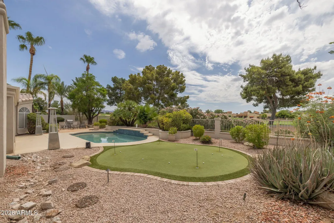
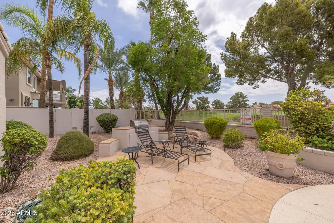
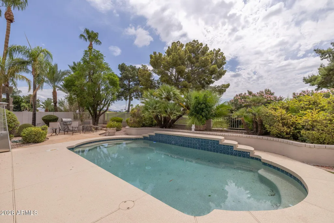
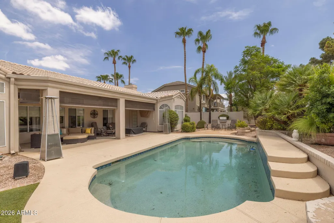
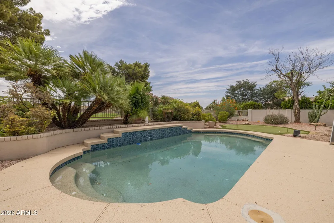
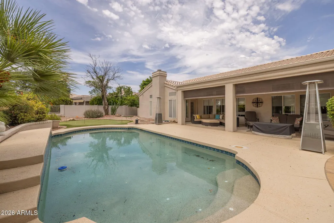
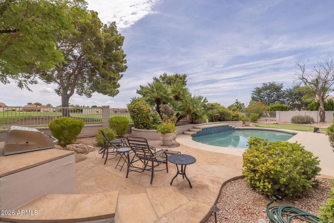
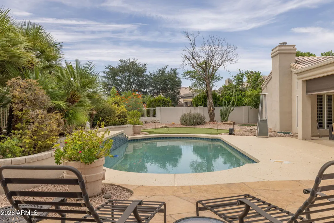
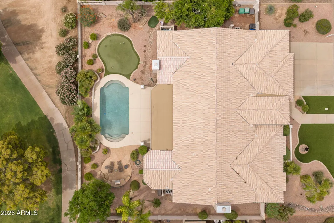
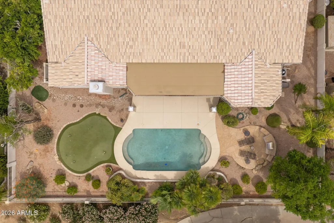
Welcome to luxury living in the prestigious gated community of Alta Mesa Estates. Situated along the 9th fairway of Alta Mesa Golf Club, this beautiful custom home offers exceptional golf course views, timeless elegance & an ideal split floor plan designed for both everyday living & entertaining. This spacious residence features 3 bedrooms plus a private office that can easily serve as a fourth bedroom, 2.5 bathrooms & an expansive primary suite w/fireplace, sitting area, patio door, walk-in closets & additional closet, spa-inspired bath w/jetted tub, oversized walk-in shower with bench & dual vanities. The gourmet kitchen showcases rich alder cabinetry, granite countertops, stainless steel appliances & a large island. Family room has custom built-ins, surround sound & a second fireplace Extensive upgrades throughout the home include designer lighting & fixtures, high end interior finishes & quality craftsmanship at every turn. Step outside to your private backyard oasis featuring a sparkling pool, built-in BBQ, chipping & putting green, roomy covered patio with TV & fans, mature landscaping, & serene golf course views - perfect for relaxing or entertaining year-round. Additional highlights include an enormous laundry room with upper & lower cabinets on both sides, a sink & even a storage closet, spacious 3-car garage with epoxy flooring, utility door & ample storage. Conveniently located near shopping, dining, top-rated schools, and freeway access, this exceptional property offers the perfect blend of luxury, comfort, and Arizona lifestyle.
| Elementary School | Middle School | High School |
|---|---|---|
| Mendoza Elementary School | Shepherd Junior High School | Red Mountain High School |
| Price History | |
|---|---|
| 7/27/2026 | Listed $1,050,000 |
| 9/14/2026 | 5$997,500 |
General Features
| Sewer | Public Sewer |
|---|---|
| Heating | Electric |
| Cooling | Central Air,Ceiling Fan(s) |
| Utilities | SRP |
| Possession | Close Of Escrow |
| Roof | Tile |
| HOA Fee | 200.0 |
| Garage Spaces | 3.0 |
| Association Fee Includes | Maintenance Grounds,Street Maint |
| Architectural Style | Ranch |
| Pool Features | Play Pool |
| Security Features | Security System Owned |
| Construction Materials | Stucco,Wood Frame,Painted |
| Year Built | 1994 |
| Electric | 220 Volts in Kitchen |
| View | Golf Course |
| Township | 1N |
| Unit Number | 35 |
| Property Subtype | Single Family Residence |
| Tax Year | 2025 |
| Ownership | Fee Simple |
| Community Features | Golf,Gated |
| Accessibility | Accessible Hallway(s) |
| Assoc Fee Paid Per | Quarterly |
| County | Maricopa |
| New Construction | No |
| Property Type | Residential |
| HOA | Yes |
| Attached Garage | No |
| Energy Efficient | Multi-Zones |
| Subdivision Name | ALTA MESA ESTATES UNIT 2 |
| Special Listing Conditions | N/A |
| Status | Active |
| Directions | Must access off of McLellan...Brown road is only for owner access. Go East off of Higley to the Alta Mesa Estates Gate. Head South to gate. Once thru the gate go left and follow the road around until |
| High School | Red Mountain High School |
| City | Mesa |
| Disclosures | Agency Discl Req,Seller Discl Avail |
| Association Name | Metro Property Mgmt |
| High School District | Mesa Unified District |
| Open Parking Spaces | 0.0 |
| Lot Size Units | Square Feet |
| Lot Size Square Feet | 14692.0 |
| Carport Spaces | 0.0 |
| Carport Y/N | No |
| Spa Features | None |
| Elementary School | Mendoza Elementary School |
| Property Attached Y/N | No |
| Land Lease Y/N | No |
| Tax Annual Amount | 5498.0 |
| Home Warranty Y/N | No |
| Middle/Junior High School | Shepherd Junior High School |
| Lease Renewal Y/N | No |
| Lease Considered Y/N | No |
| Rent Control Y/N | No |
| AssociationName2 | Empire Comm Mgmt |
| Builder Name | Unknown |
| Standard Status | Active |
| Occupancy Type | Owner |
| Elementary School District | Mesa Unified District |
| Tax Lot | 35 |
| MobileHomeRemainsYN | No |
| New Financing: Conventional | True |
| Senior Community | No |
| New Financing: FHA | True |
| Ttl Monthly Fee Equiv | 89.0 |
| New Financing Cash | True |
| New Financing: VA | True |
Interior Features
| Interior Amenities | Walk-in Pantry,Granite Counters,Double Vanity,Eat-in Kitchen,Breakfast Bar,9+ Flat Ceilings,Wet Bar,Kitchen Island,Pantry,Full Bth Master Bdrm,Separate Shwr & Tub,Tub with Jets |
|---|---|
| Flooring | Carpet,Tile |
| Fireplace Features | Family Room,Master Bedroom |
| Total Stories | 1 |
| Air Conditioning Y/N | Yes |
| Heating Y/N | Yes |
| Window Features | Solar Screens,Dual Pane |
| Fireplace Y/N | Yes |
| Laundry Features | Inside |
| Total Bedrooms | 3 |
| LivingAreaSource | Assessor |
| Total Baths | 3 |
| Bedrooms Possible | 4 |
| Other_sp_Rooms_co_Family_sp_Room | True |
| Built-in Microwave | True |
| Kitchen Island | True |
| Pantry | True |
| Walk-in Pantry | True |
Exterior Features
| Model | Custom |
|---|---|
| Exterior Amenities | Rain Gutters,Private Street(s),Built-in Barbecue |
| Fencing | Block,Wrought Iron |
| Parking Features | Attached Garage,Garage Door Opener,Direct Access |
| Lot Features | North/South Exposure,Sprinklers In Rear,Sprinklers In Front,On Golf Course,Auto Timer H2O Front,Auto Timer H2O Back |
| Water Source | Public |
| Lot Size Area | 14692.0 |
| Spa | No |
| Lot Size Acres | 0.34 |
| Road Surface Type | Paved |
| Lot Size Source | Assessor |
| Waterfront Y/N | No |
| Covered Spaces | 3.0 |
| Crops Included Y/N | No |
| Road Responsibility | Private Maintained Road |
| Horse Y/N | No |
| Irrigation Water Rights Y/N | No |
Amenities
- Foreclosure
- Views
- Short Sale
- New Construction
- Adult 55+
- Lease To Own
- No HOA Fees
- Furnished
- Primary On Main
- Air Conditioning
- Seller Finance
- Green
- Fixer Upper
- Horse
- Golf
- Fireplace
- Deck
- Garage
- Basement
- Pool
Property vs Single Family Average in 85205
Price
Taxes
Year Built
Visits
 © 2026 Arizona Regional Multiple Listing Service, Inc. All rights reserved. All information should be verified by the recipient and none is guaranteed as accurate by ARMLS. Information deemed to be reliable but not guaranteed. Listing broker has attempted to offer accurate data, but buyers are advised to confirm all items. Only IDX residential listings are displayed on this site. The information being provided is for consumers' personal, non-commercial use and may not be used for any purpose
 All information deemed reliable, but not guaranteed.Listing data provided & copyrighted © by (PAAR) Prescott Area Association of REALTORS®

