
Address
42113 N Golden Trail, San Tan Valley, AZ
Price
$ 699,900
Property Attributes
- MLS#7038010
- TypeSingle Family
- Listing Status Active
- CountyPINAL
- CitySan Tan Valley
- NeighborhoodEDGEWOOD
- Zip85140
- StyleResidential
- Year Built2025
- Taxes$ 637
- Price$ 699,900
- Bedrooms4
- Full Bathrooms3
- Half Bathrooms0
- Sqr Footage2838
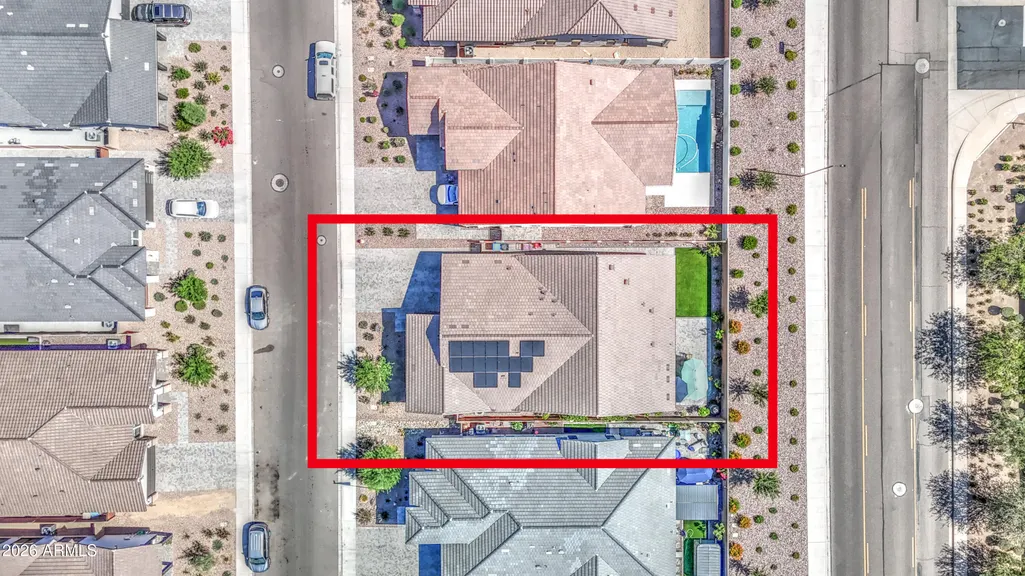
- Lot Size0.16 Acres
Data Source:
Arizona Regional MLS (ARMLSN)
Property Description
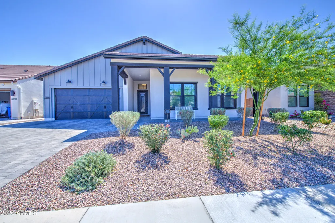
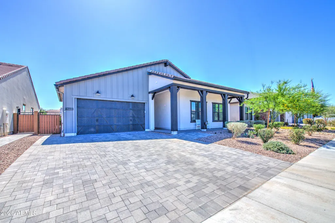
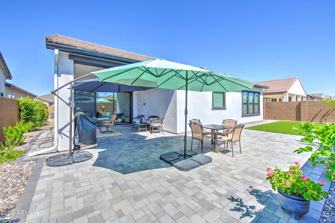
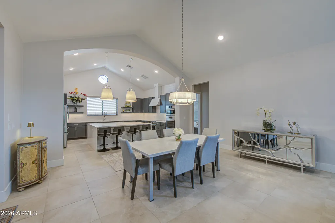
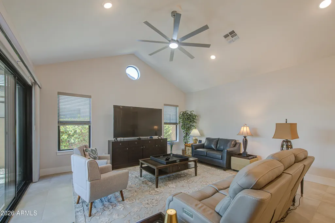
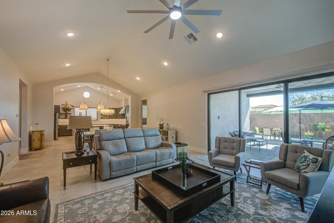
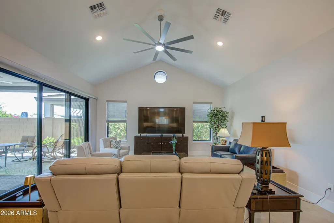
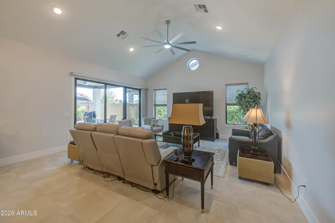
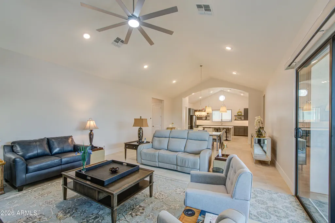
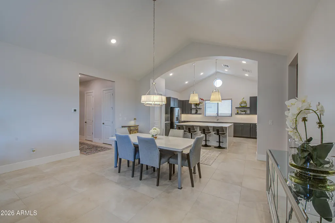
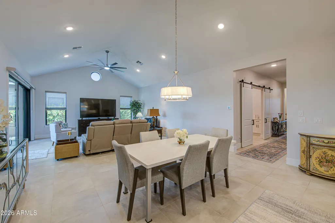
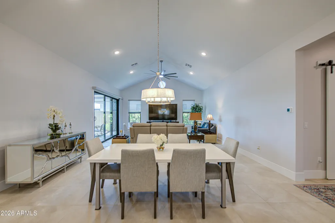
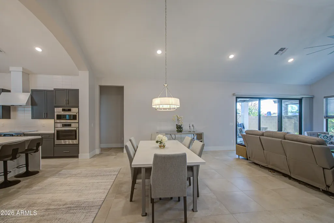
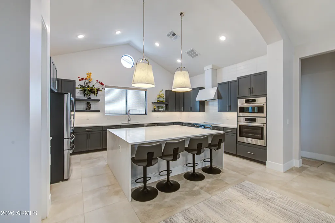
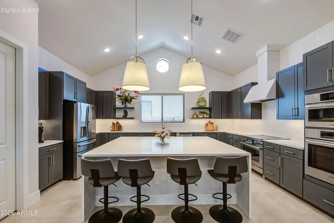
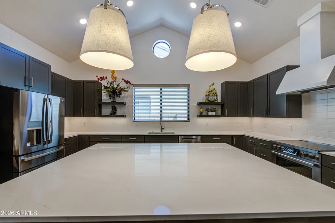
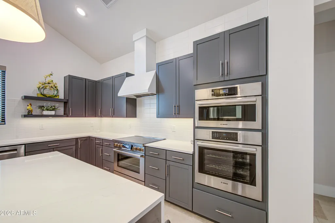
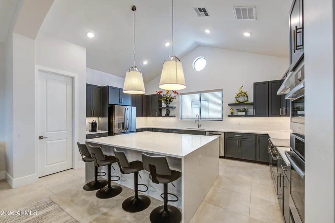
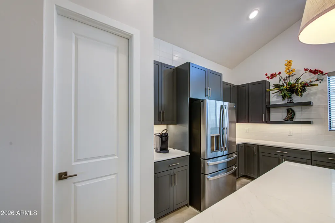
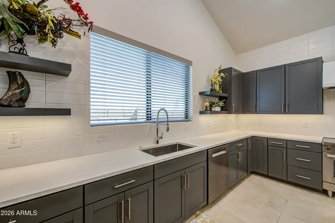
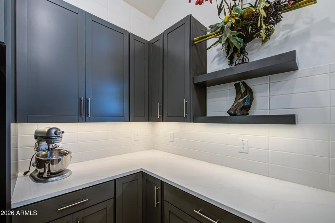
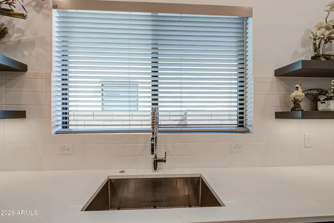
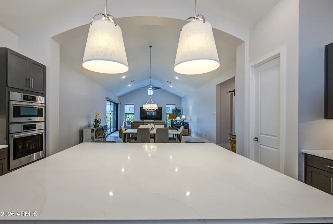
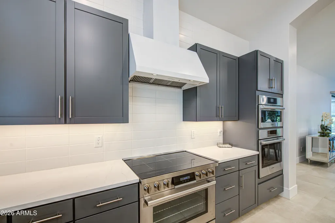
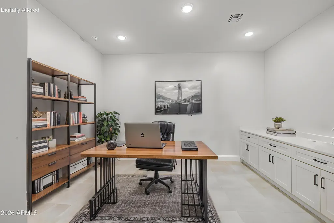
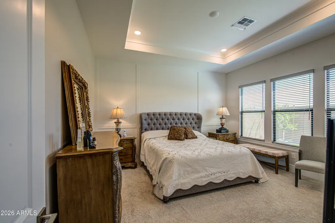
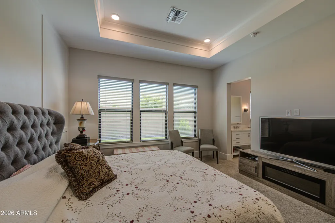
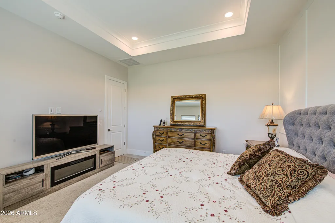
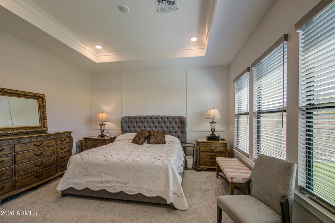
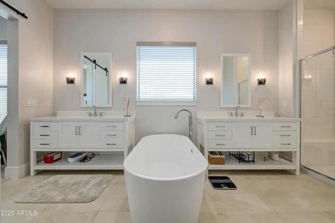
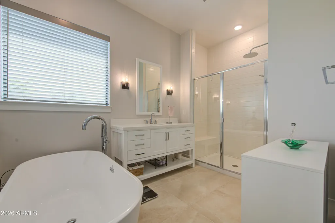
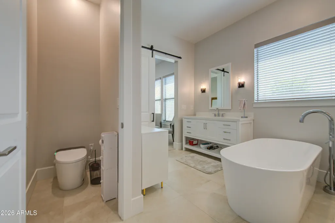
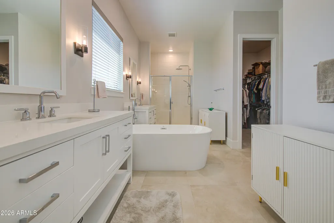
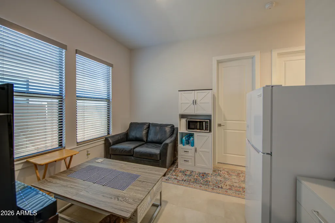
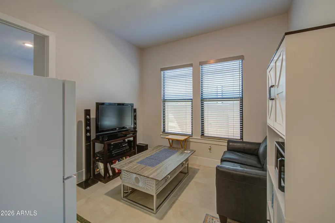
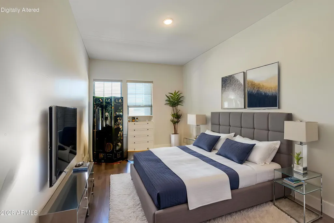
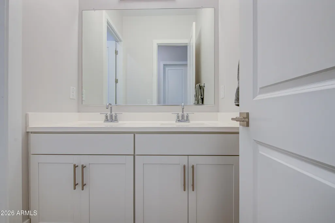
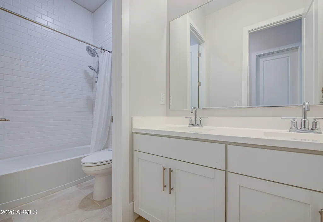
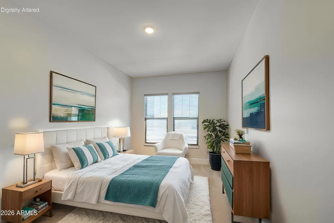
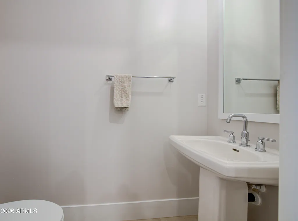
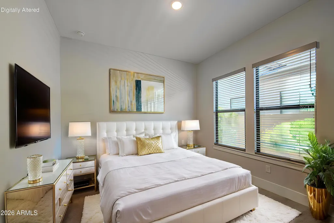
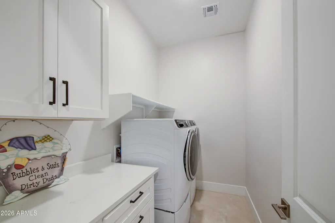
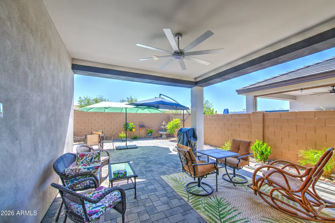
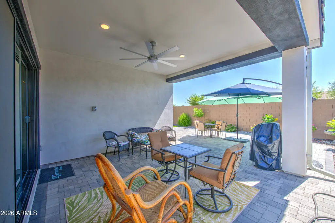
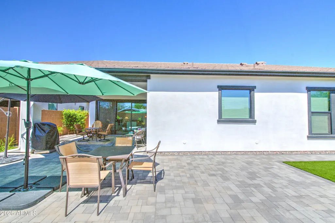
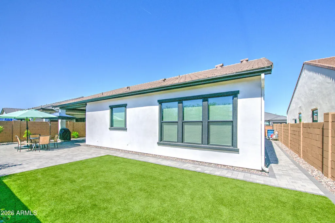
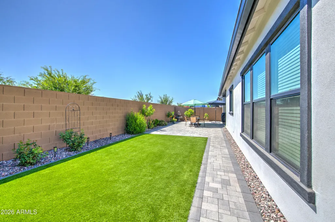
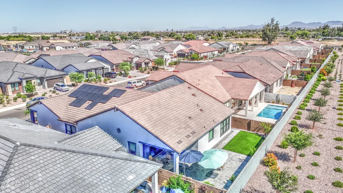
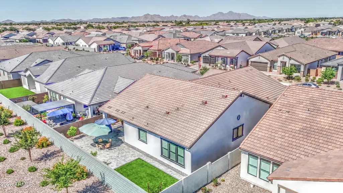
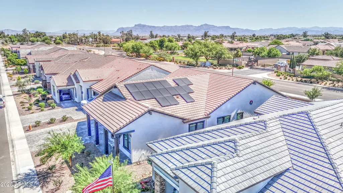
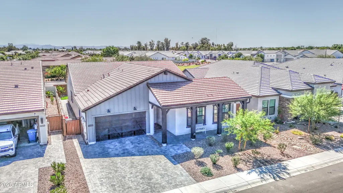
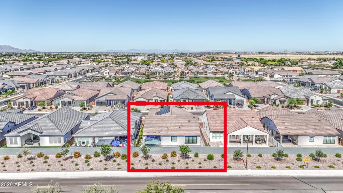
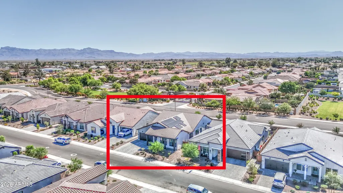
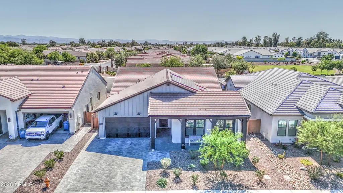
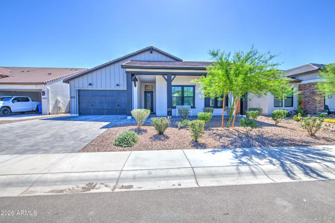
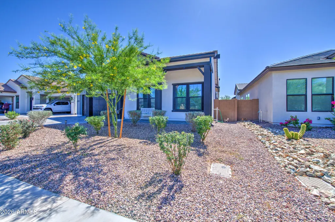
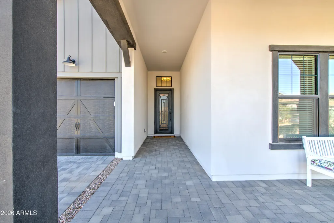
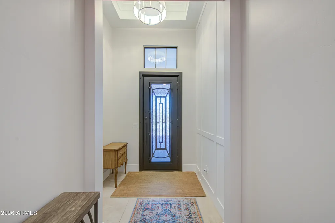
This highly sought-after Frankfurt floor plan by K. Hovnanian Homes has been enhanced far beyond builder specifications, offering luxury, efficiency, and exceptional curb appeal throughout. The thoughtfully designed split floor plan features 4 bedrooms, 2.5 bathrooms, a dedicated office/flex room, an additional den, and a spacious 3-car garage. From the moment you arrive, you'll be impressed by the stunning custom iron front door, beautiful landscaping with custom pavers and synthetic turf, and outstanding attention to detail. Inside, the expansive great room seamlessly connects to a gourmet kitchen showcasing gray cabinetry, elegant quartz countertops, a custom backsplash extended to the ceiling, an oversized island, satin nickel hardware, and premium Bosch appliances. Custom wood blinds- upgraded interior and exterior fans, and designer finishes elevate every space. The private primary suite serves as a luxurious retreat, featuring a barn door entry to the spa-inspired bathroom complete with dual vanities, a private water closet with bidet, freestanding soaking tub, oversized walk-in shower, and floor-to-ceiling tile surrounds. Both full bathrooms have been upgraded with shower tile extended to the ceiling for a truly custom feel. The secondary bedrooms enjoy convenient access to an additional den enhanced with cabinetry, quartz countertops, and a wet bar. The office/flex room also features custom cabinetry, quartz counters, a barn door entry, and has been pre-plumbed for an additional wet bar, providing incredible versatility for work, entertainment, or multi-generational living. The oversized 3-car garage has been upgraded with EV charging capability, a durable polyaspartic floor coating, and added overhead storage. Combined with the low-maintenance landscaping and new gutters, this home delivers everything you need! Located in the desirable Edgewood Estates community in San Tan Valley, residents enjoy convenient access to parks, recreation, shopping, dining, and highly regarded schools. With exceptional upgrades, remarkable curb appeal, and true pride of ownership throughout, this home offers an extraordinary opportunity to enjoy the very best of Arizona living. Welcome home to the good life!
| Elementary School | Middle School | High School |
|---|---|---|
| Ranch Elementary School | J. O. Combs Middle School | Combs High School |
| Price History | |
|---|---|
| 6/5/2026 | Listed $739,000 |
| 6/18/2026 | 1$738,900 |
| 7/6/2026 | 2$729,900 |
| 7/27/2026 | 5$699,900 |
General Features
| Sewer | Private Sewer |
|---|---|
| Heating | Electric |
| Cooling | Ceiling Fan(s),ENERGY STAR Qualified Equipment,Programmable Thmstat |
| Utilities | SRP |
| Possession | By Agreement |
| Roof | Tile |
| HOA Fee | 100.0 |
| Garage Spaces | 3.0 |
| Association Fee Includes | Maintenance Grounds |
| Construction Materials | Spray Foam Insulation,Wood Frame,Low VOC Paint,Blown Cellulose,Painted |
| Year Built | 2025 |
| Township | 02S |
| Property Subtype | Single Family Residence |
| Tax Year | 2025 |
| Ownership | Fee Simple |
| Community Features | Playground |
| Assoc Fee Paid Per | Monthly |
| County | Pinal |
| New Construction | No |
| Property Type | Residential |
| HOA | Yes |
| Attached Garage | No |
| Subdivision Name | EDGEWOOD |
| Special Listing Conditions | N/A |
| Status | Active |
| Directions | From Loop 202 Exit onto 24 South continue East to Ironwood Rd. Then Right on Ironwood. |
| High School | Combs High School |
| City | San Tan Valley |
| Disclosures | Agency Discl Req,Seller Discl Avail |
| Association Name | Edgewood HOA |
| High School District | J O Combs Unified School District |
| Open Parking Spaces | 2.0 |
| Lot Size Units | Square Feet |
| Lot Size Square Feet | 7180.0 |
| Carport Spaces | 0.0 |
| Carport Y/N | No |
| Spa Features | None |
| Elementary School | Ranch Elementary School |
| Property Attached Y/N | No |
| Land Lease Y/N | No |
| Tax Annual Amount | 637.0 |
| Home Warranty Y/N | No |
| Current Financing | Conventional |
| Middle/Junior High School | J. O. Combs Middle School |
| Lease Renewal Y/N | No |
| Lease Considered Y/N | No |
| Rent Control Y/N | No |
| Builder Name | K Hovanian Homes |
| Standard Status | Active |
| Occupancy Type | Owner |
| Elementary School District | J O Combs Unified School District |
| Tax Lot | 65 |
| MobileHomeRemainsYN | No |
| New Financing: Conventional | True |
| Senior Community | No |
| New Financing: FHA | True |
| Ttl Monthly Fee Equiv | 100.0 |
| New Financing Cash | True |
| New Financing: VA | True |
Interior Features
| Interior Amenities | Walk-in Pantry,Quartz Countertops,High Speed Internet,Smart Home,Double Vanity,Eat-in Kitchen,9+ Flat Ceilings,No Interior Steps,Vaulted Ceiling(s),Kitchen Island,Full Bth Master Bdrm |
|---|---|
| Flooring | Carpet,Tile |
| Total Stories | 1 |
| Air Conditioning Y/N | Yes |
| Heating Y/N | Yes |
| Window Features | Low-Emissivity Windows,Dual Pane,ENERGY STAR Qualified Windows |
| Fireplace Y/N | No |
| Total Bedrooms | 4 |
| LivingAreaSource | Assessor |
| Total Baths | 3 |
| Bedrooms Possible | 5 |
| Other_sp_Rooms_co_Great_sp_Room | True |
| Built-in Microwave | True |
| Kitchen Island | True |
| Multiple Ovens | True |
| Walk-in Pantry | True |
Exterior Features
| Exterior Amenities | Rain Gutters |
|---|---|
| Fencing | Block |
| Parking Features | Attached Garage,Tandem,Garage Door Opener,Extended Length Garage,Direct Access,Electric Vehicle Charging Station(s) |
| Lot Features | Sprinklers In Rear,Sprinklers In Front,Desert Back,Desert Front,Synthetic Grass Back,Auto Timer H2O Front,Auto Timer H2O Back |
| Water Source | Public |
| Lot Size Area | 7180.0 |
| Spa | No |
| Lot Size Acres | 0.16 |
| Lot Size Source | Assessor |
| Waterfront Y/N | No |
| Covered Spaces | 3.0 |
| Crops Included Y/N | No |
| Horse Y/N | No |
| Irrigation Water Rights Y/N | No |
Amenities
- Foreclosure
- Views
- Short Sale
- New Construction
- Adult 55+
- Lease To Own
- No HOA Fees
- Furnished
- Primary On Main
- Air Conditioning
- Seller Finance
- Green
- Fixer Upper
- Horse
- Golf
- Fireplace
- Deck
- Garage
- Basement
- Pool
Property vs Single Family Average in 85140
Price
Taxes
Year Built
Visits
 © 2026 Arizona Regional Multiple Listing Service, Inc. All rights reserved. All information should be verified by the recipient and none is guaranteed as accurate by ARMLS. Information deemed to be reliable but not guaranteed. Listing broker has attempted to offer accurate data, but buyers are advised to confirm all items. Only IDX residential listings are displayed on this site. The information being provided is for consumers' personal, non-commercial use and may not be used for any purpose
 All information deemed reliable, but not guaranteed.Listing data provided & copyrighted © by (PAAR) Prescott Area Association of REALTORS®

