
Price Reduction - Views
Address
19635 E Silver Creek Lane, Queen Creek, AZ
Price
$ 1,270,000
Property Attributes
- MLS#7037591
- TypeSingle Family
- Listing Status Active
- CountyMARICOPA
- CityQueen Creek
- AreaCircle G Custom home
- NeighborhoodCIRCLE G AT QUEEN CREEK UT 4A LTS 137-165 174-195
- Zip85142
- StyleSanta Barbara/Tuscan
- Year Built2008
- Taxes$ 4572
- Price$ 1,270,000
- Bedrooms4
- Full Bathrooms3
- Half Bathrooms1
- Sqr Footage3255
- Lot Size0.81 Acres
Data Source:
Arizona Regional MLS (ARMLSN)
Property Description
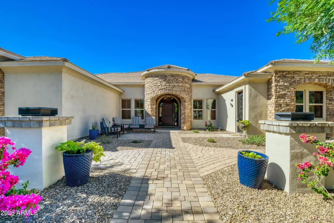
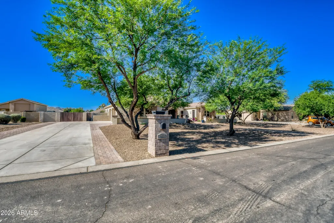
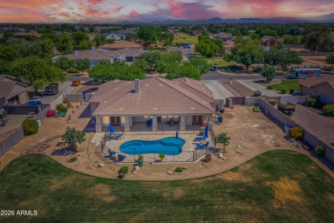
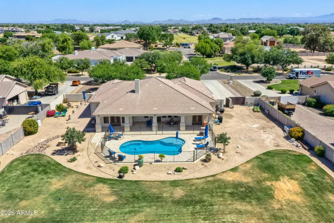
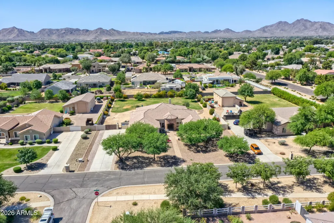
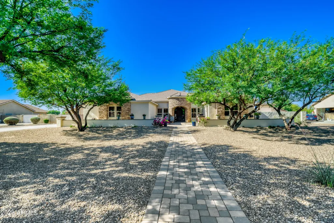
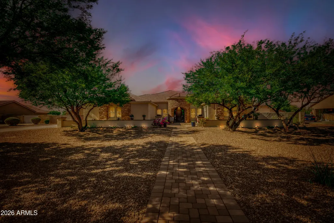
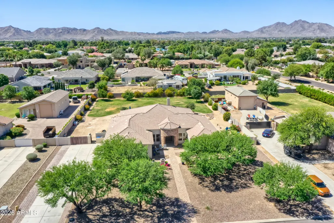
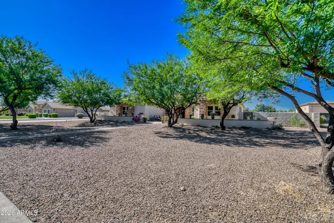
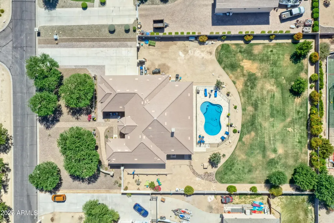
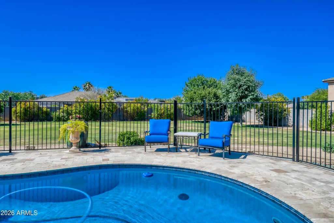
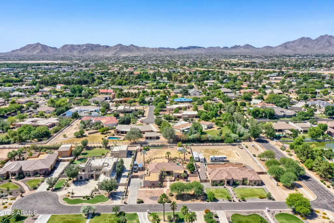
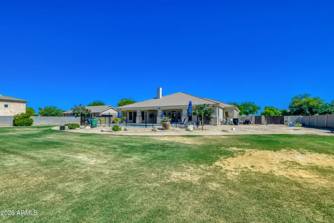
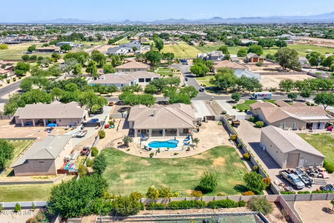
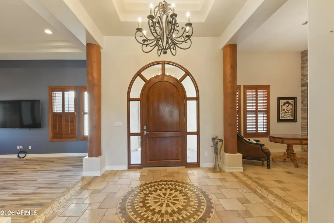
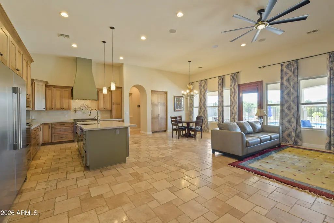
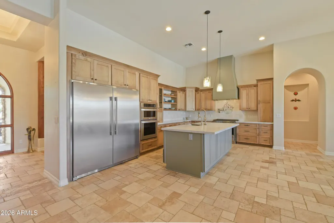
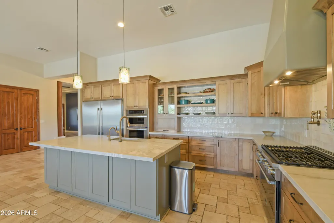
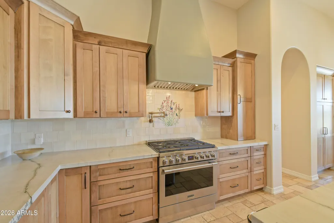
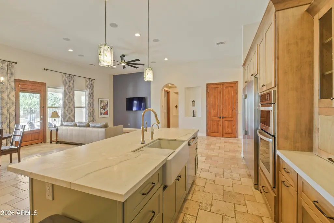
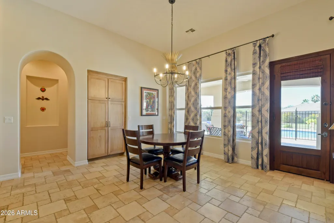
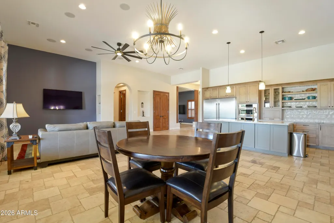
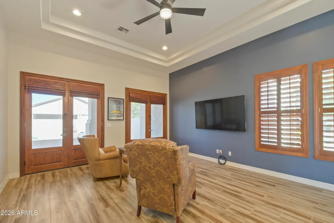
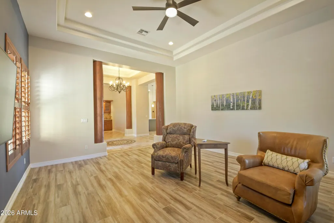
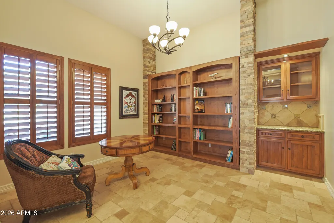
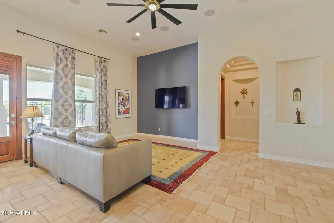
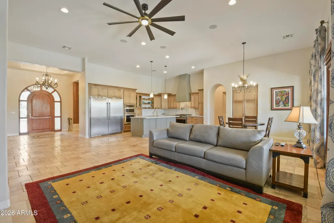
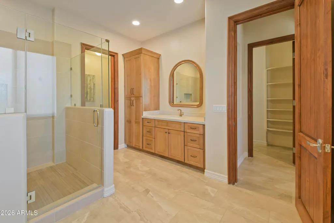
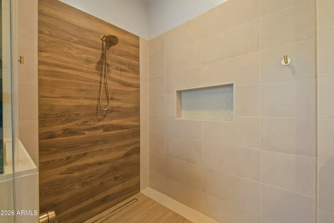
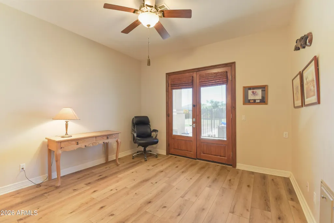
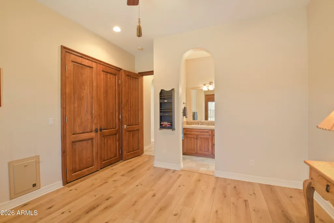
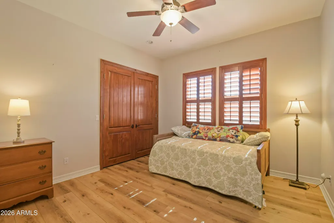
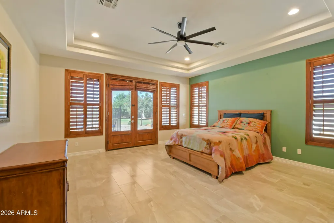
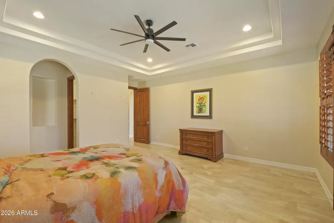
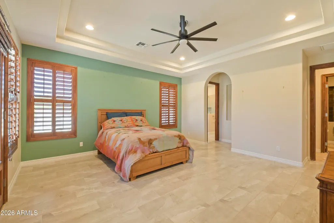
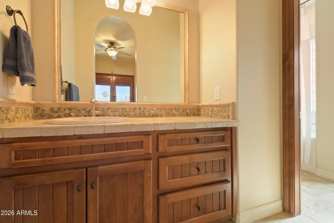
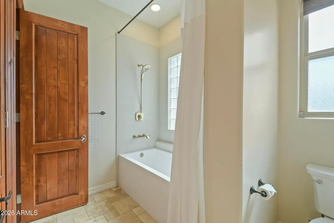
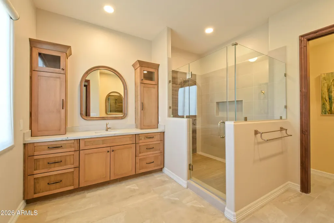
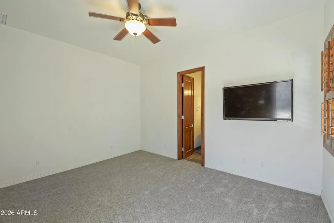
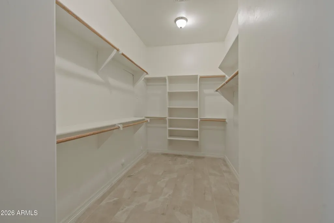
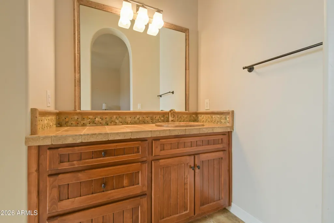
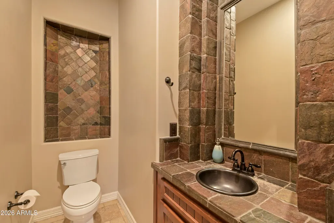
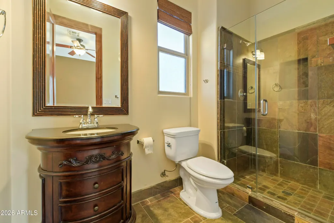
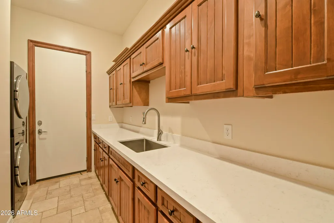
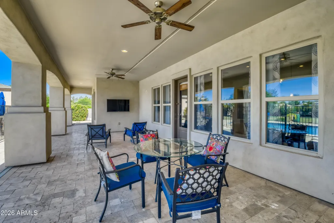
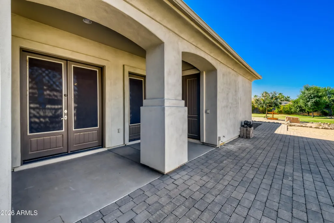
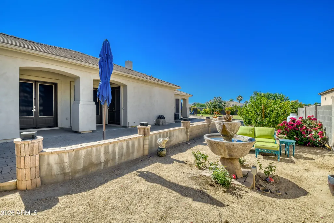
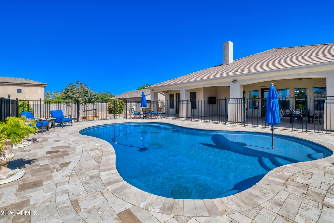
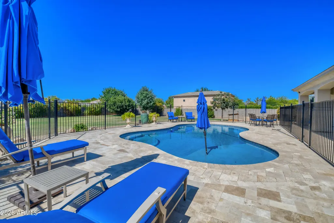
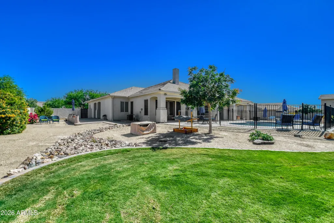
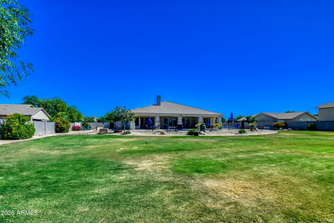
Move in ready custom home nestled in the sought after Circle G at Queen Creek A combination of high end finishes and thoughtful design choices. This 4 bedroom 3.5 bath, home meant for comfort as well as entertaining.Main house is 3 bedrooms 2.5 baths. A media room perfect for sports, movies, or a kiddo playroom. A library room, a quiet retreat for reading or music. The great room/ kitchen/ family room. Fully remodeled in 2024 it features a dream chef's kitchen with current updated cabinets and finishes including quartzite countertops, kitchen island with breakfast bar and ample storage, a custom stove hood, a pot filler and Frigidaire Professional stainless steel appliances. (Full size side by side fridge freezer, SELLER IS ALSO OFFERING A $10,000.00 CONCESSION WITH A FULL PRICE OFFER!!! gas cooktop & electric range, and whisper quiet dishwasher) LG wall oven microwave combo, LG stack washer, Dryer included. The master bedroom and bathroom are also remodeled in 2024 with a spacious shower, all new fixtures, floors, dual sinks and new cabinets. The secondary bath features a new soaker tub/ shower, tile surround and fixtures. A casita at the front of the house holds a full bedroom, walk in closet and bath with a private entrance, perfect for a guest space, office, or next gen set up. The attached 3 car garage is insulated and air conditioned and fits trucks easily. Safe racks line the ceiling at the front of the garage freeing up floor space. Pavers on either side of the cement drive have been layed and added eight additional feet to the width of the driveway. Double RV gates allow for pulling toys and trailers/ RVs into the back yard. Room enough to build an RV garage. The back yard is a delight to gaze at from inside and features a covered patio, a resort style pool, and a grassy expanse perfect for kids and pets to play. The pool was updated and expanded in 2025 including a heater/chiller, larger addition of travertine decking, and iron fencing with child safe gates. This dream piece of country like real estate in the center of of town is perfectly situated to all Queen Creek has to offer. An easy walk or bike ride to Mansel Carter Oasis Park, close to the library, shopping district and all the new eateries slated to open soon. Don't wait, buy now, move in when school gets out, start your new life in your new home this summer!
| Elementary School | Middle School | High School |
|---|---|---|
| Queen Creek Elementary School | Queen Creek Junior High School | Queen Creek High School |
| Price History | |
|---|---|
| 6/5/2026 | Listed $1,295,000 |
| 7/10/2026 | 1$1,285,000 |
| 8/28/2026 | 2$1,270,000 |
General Features
| Sewer | Septic in & Cnctd |
|---|---|
| Heating | Forced Air,ENERGY STAR Qualified Equipment |
| Cooling | Central Air,Ceiling Fan(s),ENERGY STAR Qualified Equipment,Ductless,Programmable Thmstat,See Remarks |
| Utilities | Butane/Propane,SRP |
| Possession | Close Of Escrow |
| Roof | Tile |
| HOA Fee | 412.0 |
| Garage Spaces | 3.0 |
| Association Fee Includes | Maintenance Grounds,Street Maint |
| Architectural Style | Santa Barbara/Tuscan |
| Pool Features | Fenced,Heated |
| Construction Materials | ICAT Recessed Lighting,Stucco,Wood Frame,Low VOC Paint,Blown Cellulose,Painted,Stone |
| Year Built | 2008 |
| View | Mountain(s) |
| Township | 2S |
| Property Subtype | Single Family Residence |
| Tax Year | 2025 |
| Ownership | Fee Simple |
| Community Features | Biking/Walking Path |
| Assoc Fee Paid Per | Quarterly |
| County | Maricopa |
| New Construction | No |
| Property Type | Residential |
| HOA | Yes |
| Attached Garage | No |
| Subdivision Name | CIRCLE G AT QUEEN CREEK UT 4A LTS 137-165 174-195 |
| Possible Use | Ranch |
| Green Water Conservation | Recirculation Pump |
| Other Structures | Guest House |
| Total Rooms | 10 |
| Special Listing Conditions | N/A |
| Status | Active |
| Directions | Go east on Ocotillo,turn right onto 196th Street,turn left on Silver Creek,home is on the right. |
| High School | Queen Creek High School |
| City | Queen Creek |
| Disclosures | Agency Discl Req,Seller Discl Avail |
| Association Name | Brown Community Mang |
| High School District | Queen Creek Unified District |
| Open Parking Spaces | 4.0 |
| Lot Size Units | Square Feet |
| Lot Size Square Feet | 35099.0 |
| Carport Spaces | 0.0 |
| Carport Y/N | No |
| Spa Features | None |
| Elementary School | Queen Creek Elementary School |
| Property Attached Y/N | No |
| Land Lease Y/N | No |
| Tax Annual Amount | 4572.0 |
| Home Warranty Y/N | No |
| Current Financing | Conventional,Non Assumable |
| Middle/Junior High School | Queen Creek Junior High School |
| Lease Renewal Y/N | No |
| Lease Considered Y/N | No |
| Rent Control Y/N | No |
| Builder Name | Custom |
| Standard Status | Active |
| Occupancy Type | Vacant |
| Elementary School District | Queen Creek Unified District |
| Tax Lot | 156 |
| MobileHomeRemainsYN | No |
| New Financing: Conventional | True |
| Senior Community | No |
| Ttl Monthly Fee Equiv | 137.33 |
| New Financing Cash | True |
| New Financing: VA | True |
Interior Features
| Interior Amenities | High Speed Internet,Granite Counters,Double Vanity,Breakfast Bar,9+ Flat Ceilings,Kitchen Island,Pantry,Separate Shwr & Tub |
|---|---|
| Flooring | Carpet,Vinyl,Stone |
| Total Stories | 1 |
| Air Conditioning Y/N | Yes |
| Heating Y/N | Yes |
| Window Features | Low-Emissivity Windows,Solar Screens,Dual Pane |
| Fireplace Y/N | Yes |
| Laundry Features | Inside |
| Total Bedrooms | 4 |
| LivingAreaSource | Assessor |
| Total Baths | 4 |
| Bedrooms Possible | 7 |
| Other_sp_Rooms_co_Great_sp_Room | True |
| Other_sp_Rooms_co_Guest_sp_Qtrs_hyphen_Sep_sp_Entrn | True |
| Other_sp_Rooms_co_BonusGame_sp_Room | True |
| Other_sp_Rooms_co_Media_sp_Room | True |
| Other_sp_Rooms_co_Library_hyphen_Blt_hyphen_in_sp_Bkcse | True |
| Built-in Microwave | True |
| Kitchen Island | True |
| Pantry | True |
| Reverse Osmosis | True |
Exterior Features
| Model | Custom |
|---|---|
| Exterior Amenities | Private Yard |
| Fencing | Block |
| Parking Features | Attached Garage,RV Access/Parking,RV Gated,Garage Door Opener,Extended Length Garage,Attch'd Gar Cabinets,Over Height Garage,Temp Controlled |
| Lot Features | North/South Exposure,Sprinklers In Rear,Sprinklers In Front,Desert Back,Desert Front,Gravel/Stone Front,Grass Back,Auto Timer H2O Front,Auto Timer H2O Back,Irrigation Back |
| Water Source | Public |
| Lot Size Area | 35099.0 |
| Spa | No |
| Lot Size Acres | 0.81 |
| Road Surface Type | Asphalt |
| Lot Size Source | Assessor |
| Waterfront Y/N | No |
| Covered Spaces | 3.0 |
| Crops Included Y/N | No |
| Road Responsibility | City Maintained Road |
| Horse Y/N | No |
| Irrigation Water Rights Y/N | No |
Amenities
- Foreclosure
- Views
- Short Sale
- New Construction
- Adult 55+
- Lease To Own
- No HOA Fees
- Furnished
- Primary On Main
- Air Conditioning
- Seller Finance
- Green
- Fixer Upper
- Horse
- Golf
- Fireplace
- Deck
- Garage
- Basement
- Pool
Property vs Single Family Average in 85142
Price
Taxes
Year Built
Visits
 © 2026 Arizona Regional Multiple Listing Service, Inc. All rights reserved. All information should be verified by the recipient and none is guaranteed as accurate by ARMLS. Information deemed to be reliable but not guaranteed. Listing broker has attempted to offer accurate data, but buyers are advised to confirm all items. Only IDX residential listings are displayed on this site. The information being provided is for consumers' personal, non-commercial use and may not be used for any purpose
 All information deemed reliable, but not guaranteed.Listing data provided & copyrighted © by (PAAR) Prescott Area Association of REALTORS®

