
Price Reduction
Address
3228 E Anika Drive, Gilbert, AZ
Price
$ 775,000
Property Attributes
- MLS#7036671
- TypeSingle Family
- Listing Status Active
- CountyMARICOPA
- CityGilbert
- NeighborhoodMARBELLA VINEYARDS PHASE 1
- Zip85298
- StyleResidential
- Year Built2006
- Taxes$ 3318
- Price$ 775,000
- Bedrooms4
- Full Bathrooms4
- Half Bathrooms1
- Sqr Footage4275
- Lot Size0.22 Acres
Data Source:
Arizona Regional MLS (ARMLSN)
Property Description
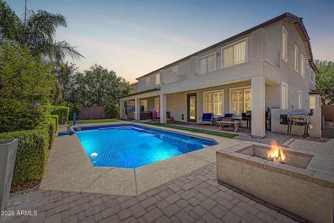
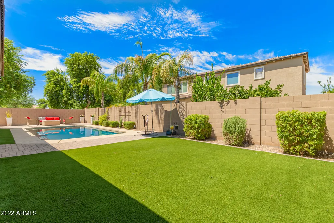
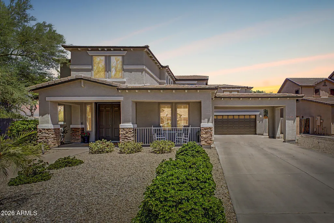
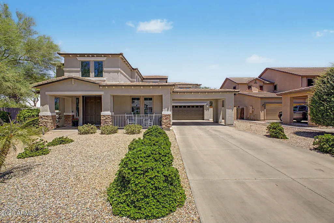
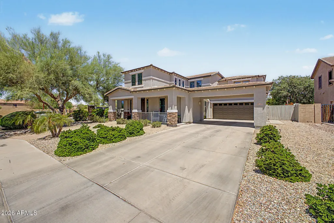
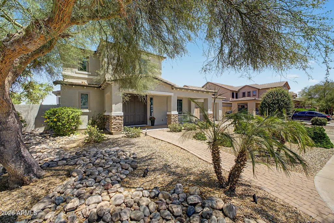
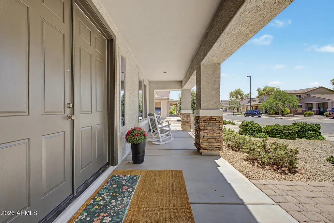
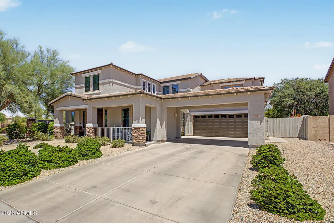
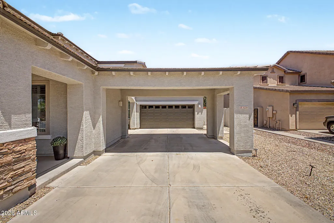
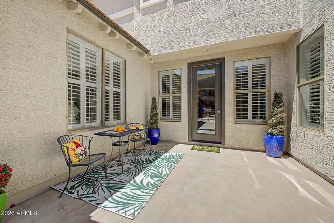
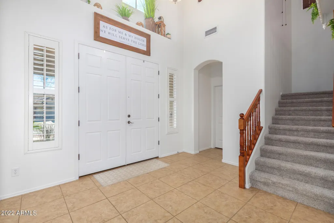
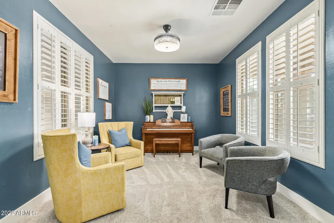
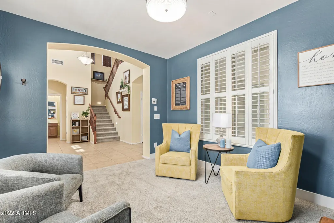
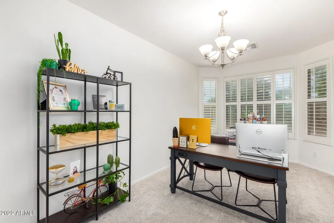
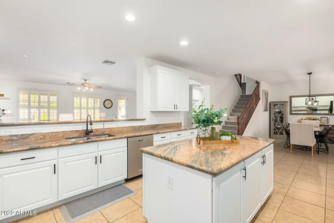
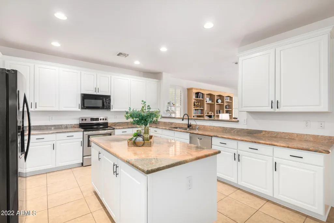
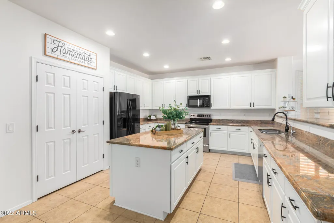
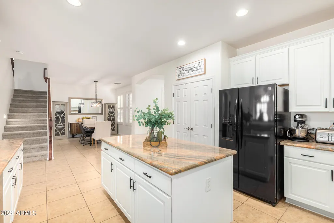
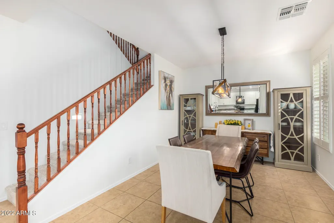
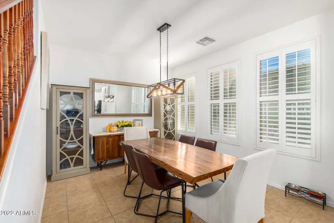
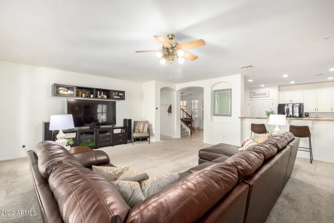
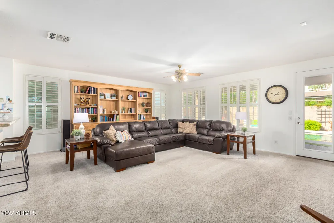
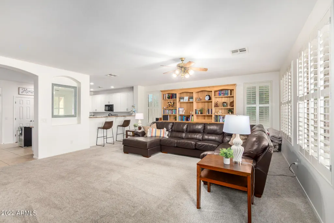
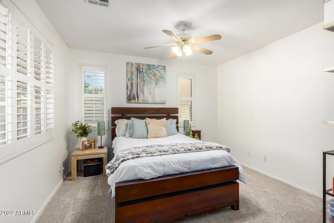
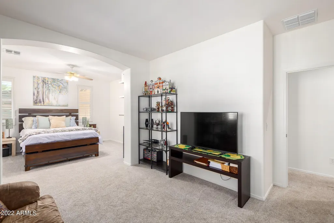
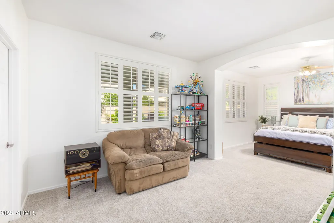
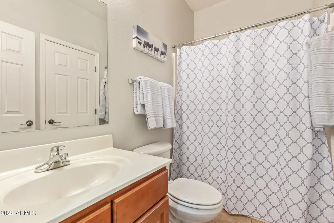
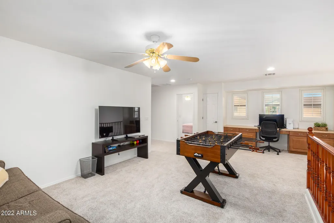
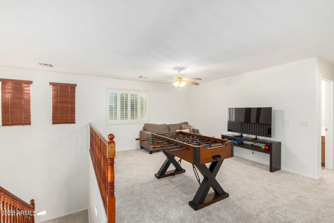
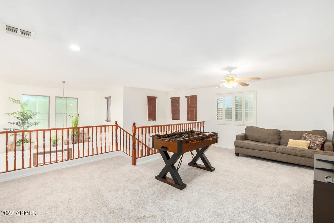
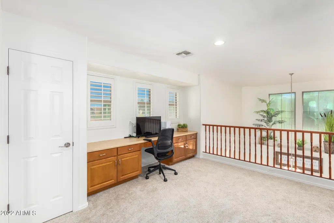
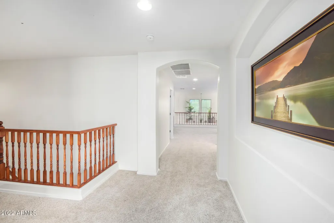
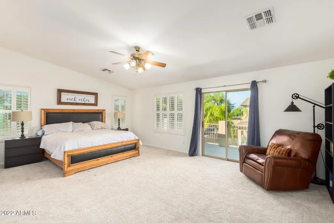
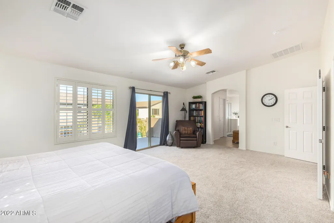
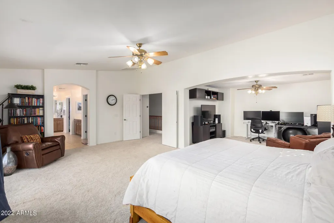
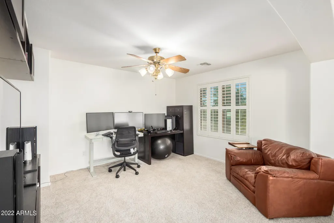
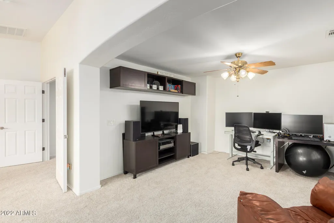
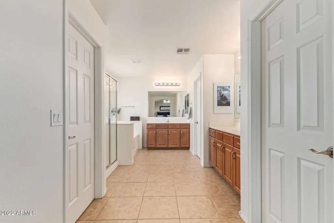
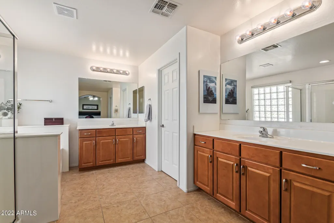
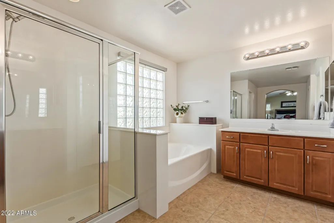
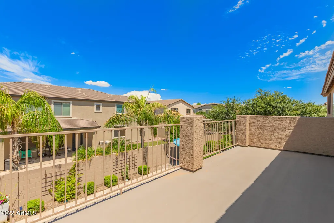
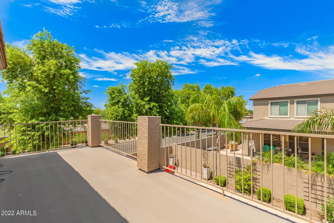
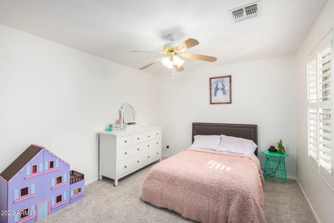
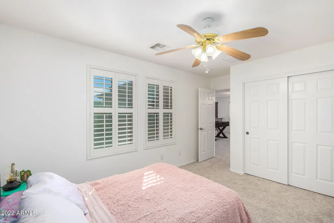
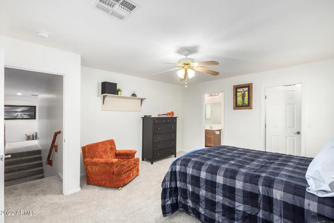
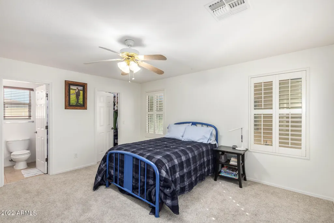
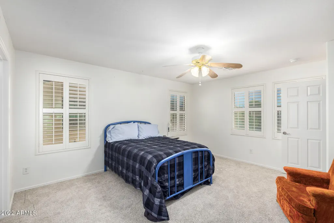
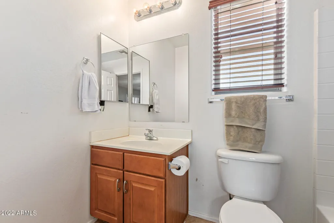
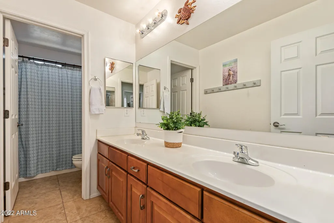
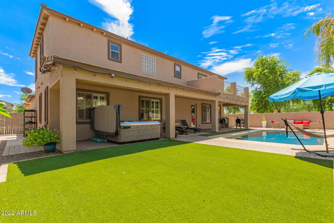
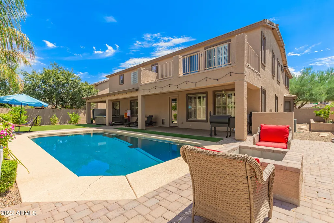
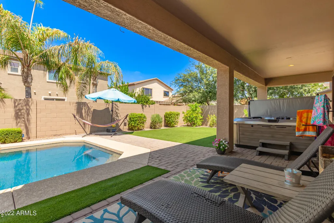
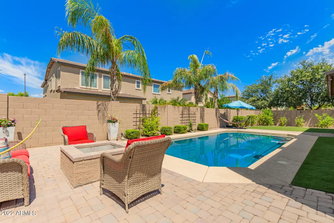
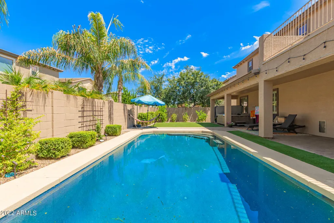
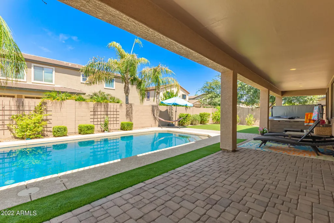
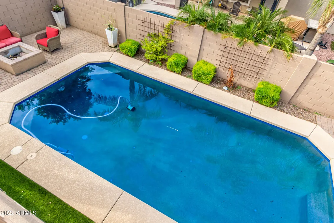
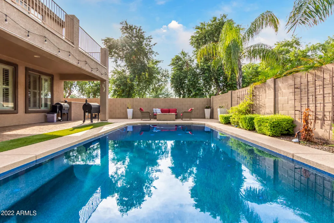
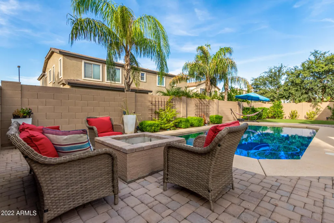
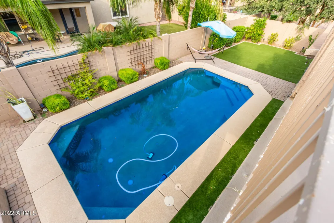
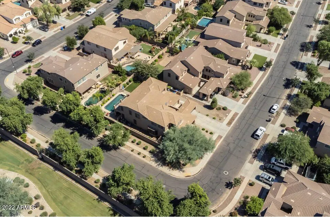
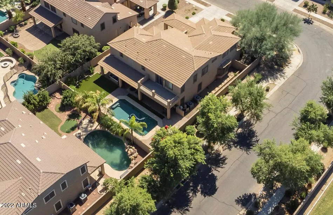
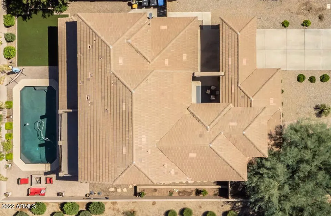
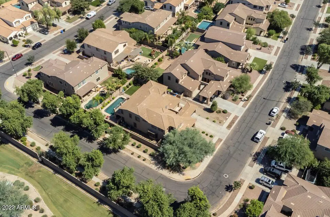
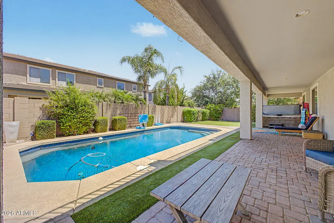
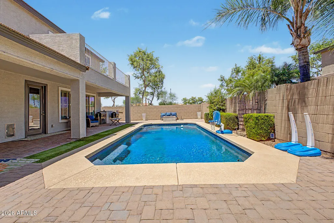
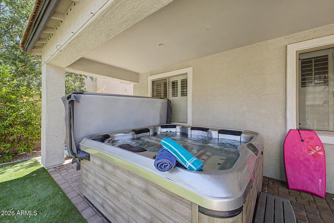
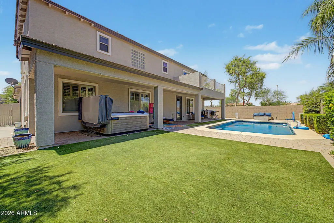
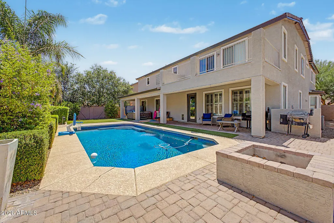
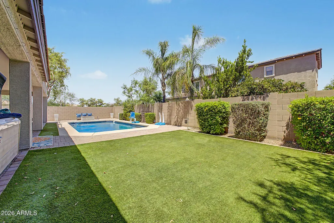
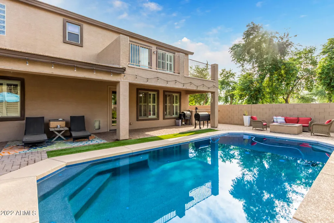
WOW -- check out the price per square foot on this one!! This Marbella Vineyards beauty may be one of the BEST values in Gilbert. Featuring one of the neighborhood's most desired floor plans with TWO primary suites, this home offers incredible flexibility for multi-generational living, guests, or even future separate guest quarters. Step through the double-door entry into a spacious foyer, formal living area, and open den overlooking the courtyard. The heart of the home is the oversized family room and expansive kitchen -- with abundant counter space and cabinets. Downstairs, you'll find a second primary suite complete with a sitting room, walk-in closet, and full bath. Upstairs offers a large loft with built-in desk, plus a stunning primary retreat featuring: a sitting room, walk-out balcony, and dual closets. The third upstairs bedroom also includes its own ensuite bath and spacious closet. And the backyard? Absolutely picture perfect. Enjoy a sparkling pool, turf, huge covered patio with misting system, fire pit, spacious side yards, and raised planter boxes. Located within walking distance to Gilbert Regional Park with its splash pad, pickleball, volleyball and tennis courts, playgrounds, and even more exciting amenities coming soon. This home truly has SO much to offer -- and at this price per square foot, it's an opportunity you don't want to miss! Note: New AC, New Anderson windows on S and W sides, new exterior paint Note: Master suite is easily converted into bedroom 5 if needed.
| Elementary School | Middle School | High School |
|---|---|---|
| Dr. Gary and Annette Auxier Elementary School | Dr. Camille Casteel High School | Dr. Camille Casteel High School |
| Price History | |
|---|---|
| 6/4/2026 | Listed $795,000 |
| 7/23/2026 | 2$785,000 |
| 8/20/2026 | 2$775,000 |
General Features
| Sewer | Public Sewer |
|---|---|
| Heating | Electric |
| Cooling | Central Air |
| Utilities | SRP |
| Possession | By Agreement |
| Roof | Tile |
| HOA Fee | 236.0 |
| Garage Spaces | 2.5 |
| Association Fee Includes | Maintenance Grounds |
| Pool Features | Outdoor |
| Construction Materials | Stucco,Wood Frame,Painted |
| Year Built | 2006 |
| Township | 2S |
| Property Subtype | Single Family Residence |
| Tax Year | 2025 |
| Ownership | Fee Simple |
| Community Features | Playground,Biking/Walking Path |
| Assoc Fee Paid Per | Quarterly |
| County | Maricopa |
| New Construction | No |
| Property Type | Residential |
| HOA | Yes |
| Attached Garage | No |
| Subdivision Name | MARBELLA VINEYARDS PHASE 1 |
| Special Listing Conditions | N/A |
| Status | Active |
| Directions | South to Marbella Blvd,east to Wilson Way,south on Wilson to Crescent West on Crescent to San Jacinto,North on San Jacinto to Anika,West on Anika to property. |
| High School | Dr. Camille Casteel High School |
| City | Gilbert |
| Disclosures | Agency Discl Req,Seller Discl Avail |
| Association Name | Marbella Vineyards |
| High School District | Chandler Unified District #80 |
| Open Parking Spaces | 4.0 |
| Lot Size Units | Square Feet |
| Lot Size Square Feet | 9488.0 |
| Carport Spaces | 1.0 |
| Carport Y/N | No |
| Spa Features | Above Ground,Private |
| Elementary School | Dr. Gary and Annette Auxier Elementary School |
| Property Attached Y/N | No |
| Land Lease Y/N | No |
| Tax Annual Amount | 3318.0 |
| Home Warranty Y/N | No |
| Current Financing | Conventional |
| Middle/Junior High School | Dr. Camille Casteel High School |
| Lease Renewal Y/N | No |
| Lease Considered Y/N | No |
| Rent Control Y/N | No |
| Builder Name | Richmond American |
| Standard Status | Active |
| Occupancy Type | Owner |
| Elementary School District | Chandler Unified District #80 |
| Tax Lot | 72 |
| MobileHomeRemainsYN | No |
| New Financing: Conventional | True |
| Senior Community | No |
| Ttl Monthly Fee Equiv | 78.67 |
| New Financing Cash | True |
| New Financing: VA | True |
Interior Features
| Interior Amenities | Granite Counters,Double Vanity,Upstairs,Eat-in Kitchen,Pantry,2 Master Baths,Full Bth Master Bdrm,Separate Shwr & Tub |
|---|---|
| Flooring | Carpet,Tile |
| Total Stories | 2 |
| Air Conditioning Y/N | Yes |
| Heating Y/N | Yes |
| Window Features | Dual Pane |
| Fireplace Y/N | No |
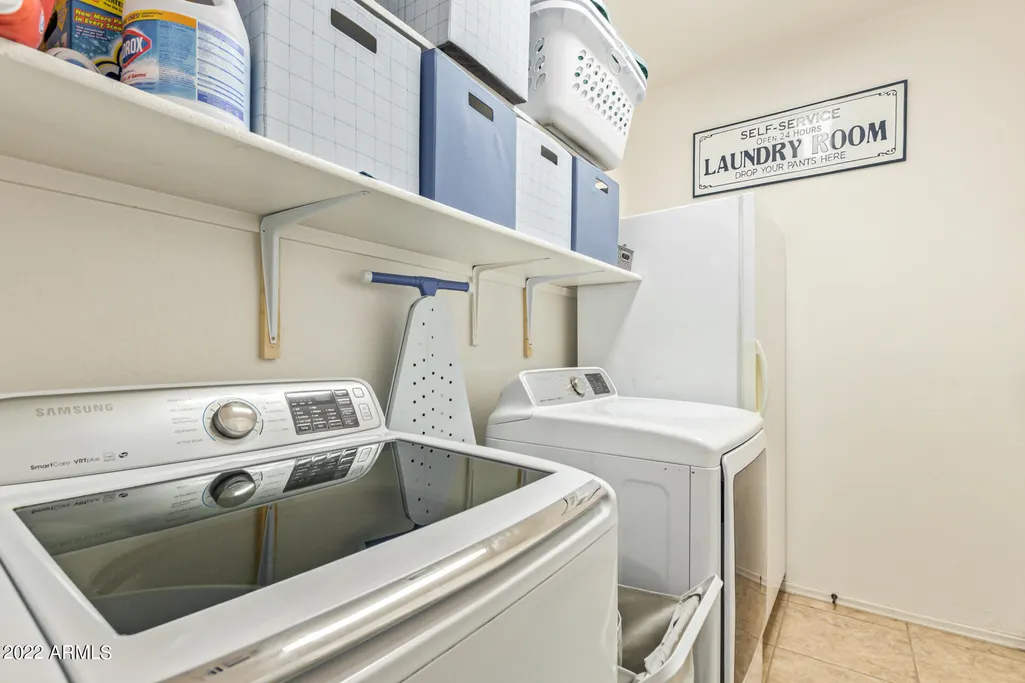
| Laundry Features | Inside |
| Total Bedrooms | 4 |
| LivingAreaSource | Assessor |
| Total Baths | 5 |
| Bedrooms Possible | 6 |
| Other_sp_Rooms_co_Family_sp_Room | True |
| Other_sp_Rooms_co_Loft | True |
| Built-in Microwave | True |
| Pantry | True |
Exterior Features
| Exterior Amenities | Balcony,Misting System,Private Street(s) |
|---|---|
| Fencing | Block |
| Parking Features | Garage Door Opener |
| Lot Features | North/South Exposure,Sprinklers In Rear,Sprinklers In Front,Corner Lot,Gravel/Stone Front,Synthetic Grass Back |
| Water Source | Public |
| Lot Size Area | 9488.0 |
| Spa | Yes |
| Lot Size Acres | 0.22 |
| Lot Size Source | Assessor |
| Waterfront Y/N | No |
| Covered Spaces | 3.5 |
| Crops Included Y/N | No |
| Road Responsibility | City Maintained Road |
| Horse Y/N | No |
| Irrigation Water Rights Y/N | No |
Amenities
- Foreclosure
- Views
- Short Sale
- New Construction
- Adult 55+
- Lease To Own
- No HOA Fees
- Furnished
- Primary On Main
- Air Conditioning
- Seller Finance
- Green
- Fixer Upper
- Horse
- Golf
- Fireplace
- Deck
- Garage
- Basement
- Pool
Property vs Single Family Average in 85298
Price
Taxes
Year Built
Visits
 © 2026 Arizona Regional Multiple Listing Service, Inc. All rights reserved. All information should be verified by the recipient and none is guaranteed as accurate by ARMLS. Information deemed to be reliable but not guaranteed. Listing broker has attempted to offer accurate data, but buyers are advised to confirm all items. Only IDX residential listings are displayed on this site. The information being provided is for consumers' personal, non-commercial use and may not be used for any purpose
 All information deemed reliable, but not guaranteed.Listing data provided & copyrighted © by (PAAR) Prescott Area Association of REALTORS®

