
Price Reduction

Address
1952 W Mead Court, Chandler, AZ
Price
$ 1,050,000
Property Attributes
- MLS#7033794
- TypeSingle Family
- Listing Status Active
- CountyMARICOPA
- CityChandler
- NeighborhoodOCOTILLO LAKES
- Zip85248
- StyleRanch
- Year Built2001
- Taxes$ 4901
- Price$ 1,050,000
- Bedrooms5
- Full Bathrooms3
- Half Bathrooms1
- Sqr Footage3835
- Lot Size0.25 Acres
Data Source:
Arizona Regional MLS (ARMLSN)
Property Description
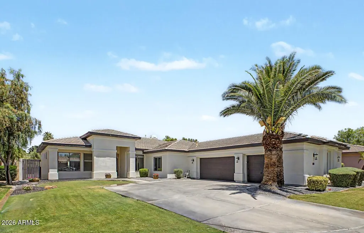
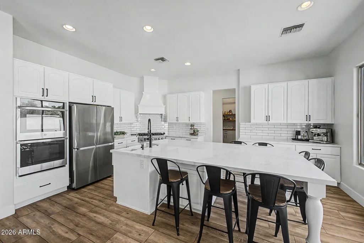
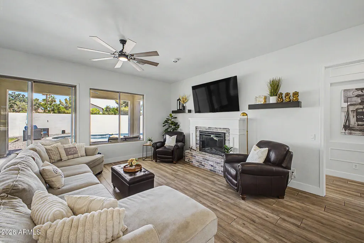
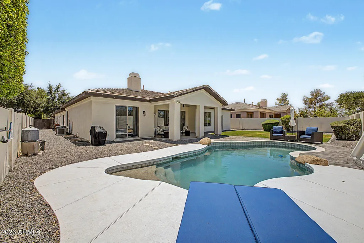
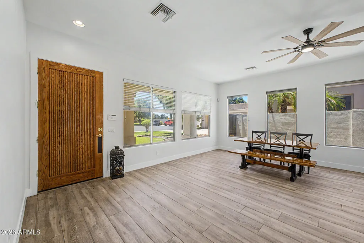
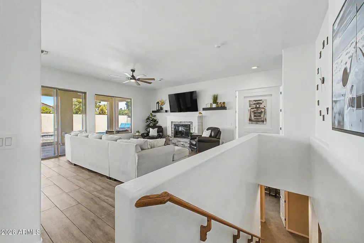
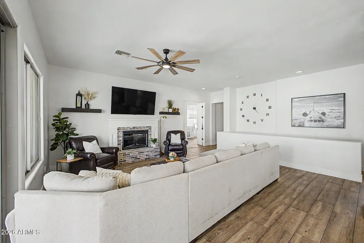
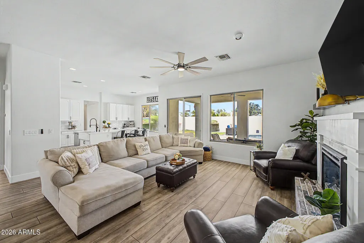
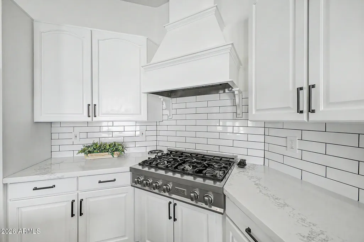
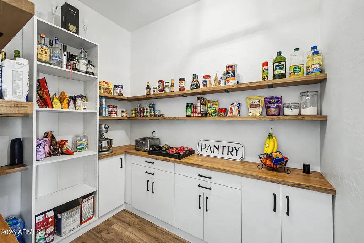
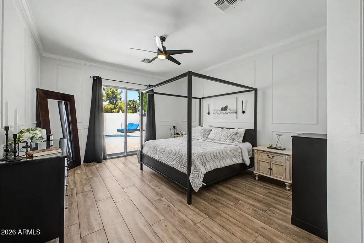
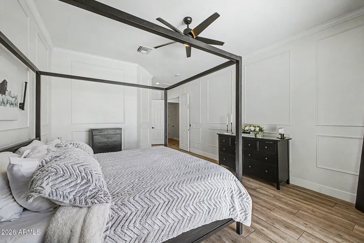
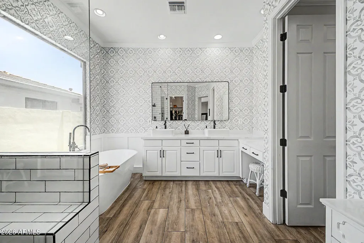
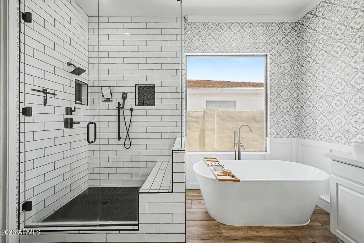
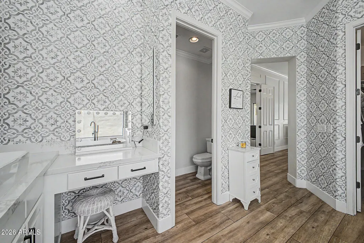
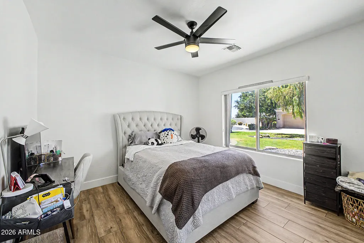
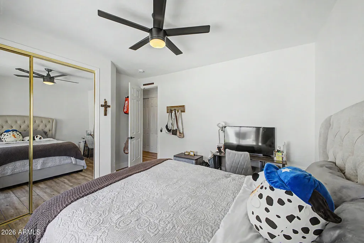
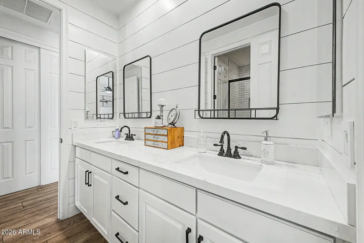
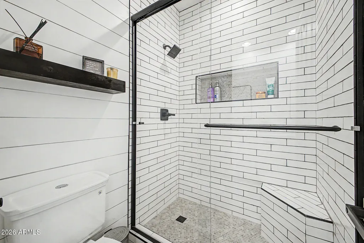
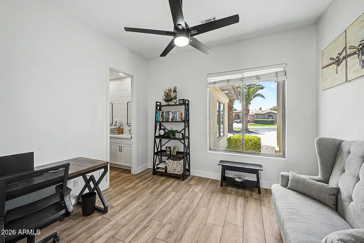
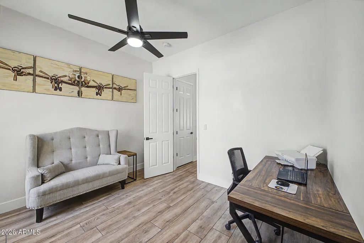
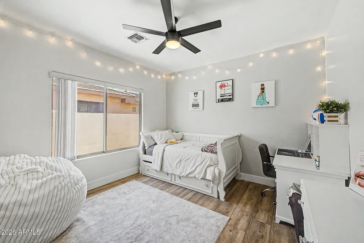
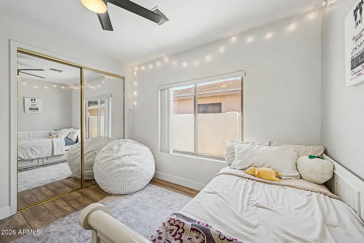
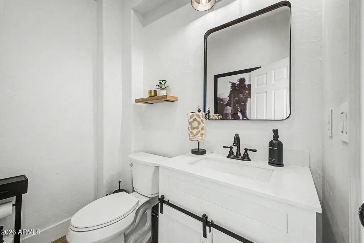
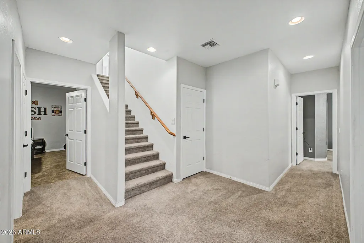
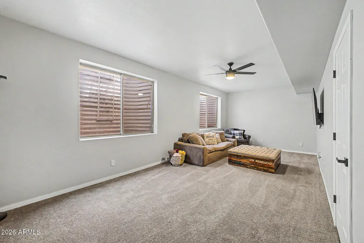
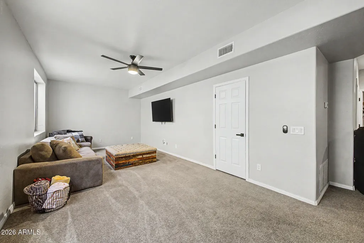
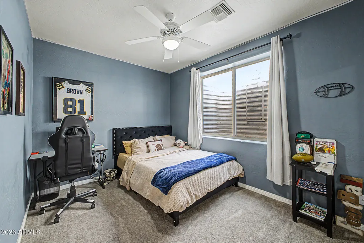
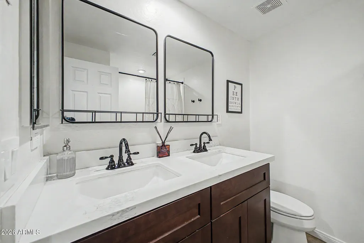
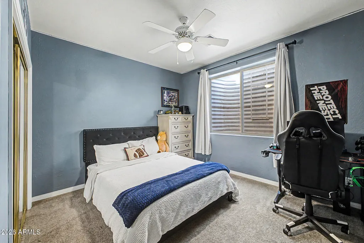
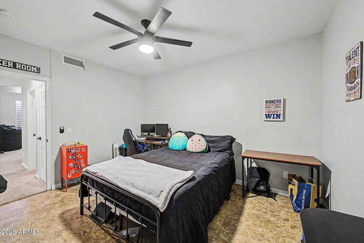
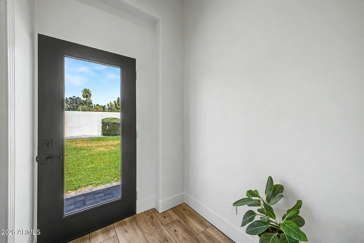
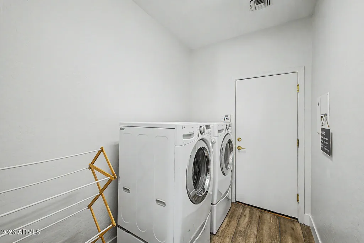
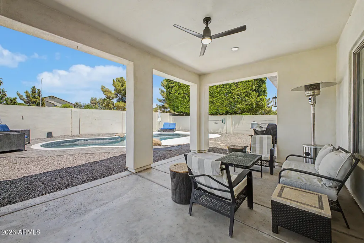
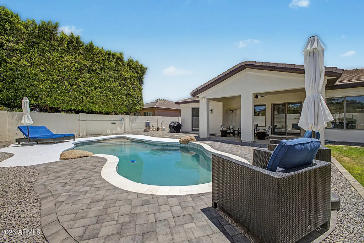
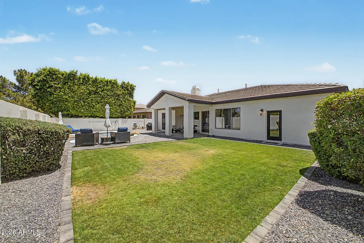
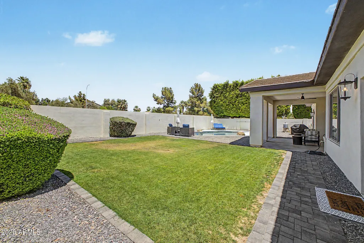
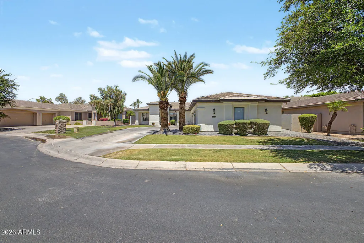
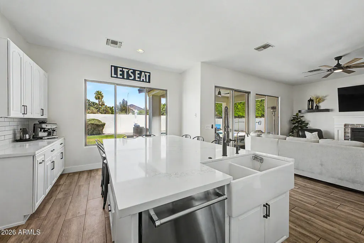
Welcome to this spacious and beautifully updated home tucked away on a quiet cul-de-sac in highly sought-after Ocotillo Lakes! Offering 3,835 sqft, this unique basement home features 5 beds, 2 full baths, 1 3/4 (stand up shower only) & 1 half bath, PLUS an office and a den, flexible living spaces, and thoughtful upgrades throughout. Designed for both everyday living and entertaining, the home offers a functional layout with expansive gathering areas, updated finishes, and plenty of room to spread out. The remodelled kitchen features upgraded countertops, a gas cooktop with hood, walk-in pantry, and generous workspace ideal for cooking and hosting. The primary suite provides a relaxing retreat with a beautifully updated bathroom showcasing a remodelled shower and soaking tub. Additional bath renovations, updated sinks and fixtures, tile flooring throughout much of the home, and a stylish electric fireplace add comfort and modern appeal. The finished basement expands the living space even further, creating endless possibilities for a media room, game room, guest quarters, home gym, or multi-generational living setup. Step outside to enjoy your private backyard oasis complete with a sparkling pool, refreshed paver decking, and cool deck improvements--perfect for Arizona outdoor living. Located within the desirable Ocotillo Lakes community, residents enjoy picturesque lakes, tree-lined streets, private pickleball courts, and neighborhood amenities that make this area one of Chandler's most sought-after communities. Recent additions and improvements contribute to the home's impressive layout and functionality. Main-level and addition square footage reflect a professional appraisal measurement.
| Elementary School | Middle School | High School |
|---|---|---|
| Anna Marie Jacobson Elementary School | Bogle Junior High School | Hamilton High School |
| Price History | |
|---|---|
| 6/1/2026 | Listed $1,100,000 |
| 7/31/2026 | 3$1,075,000 |
| 8/27/2026 | 3$1,050,000 |
General Features
| Sewer | Public Sewer |
|---|---|
| Heating | Electric |
| Cooling | Central Air,Ceiling Fan(s) |
| Utilities | SRP |
| Possession | Close Of Escrow |
| Roof | Tile |
| HOA Fee | 315.75 |
| Garage Spaces | 3.0 |
| Association Fee Includes | Maintenance Grounds |
| Architectural Style | Ranch |
| Pool Features | Outdoor |
| Construction Materials | Stucco,Wood Frame,Painted |
| Year Built | 2001 |
| Township | 2S |
| Property Subtype | Single Family Residence |
| Tax Year | 2025 |
| Ownership | Fee Simple |
| Community Features | Lake,Gated,Biking/Walking Path |
| Assoc Fee Paid Per | Quarterly |
| County | Maricopa |
| New Construction | No |
| Property Type | Residential |
| HOA | Yes |
| Attached Garage | No |
| Subdivision Name | OCOTILLO LAKES |
| Possible Use | None |
| Special Listing Conditions | N/A |
| Status | Active |
| Directions | Head south on Dobson Rd towards Chaparral Way. Turn left onto Chaparral Way,right on Blue Ridge Way,right on Mead St,& right on Mead Ct. Property is on the right. |
| High School | Hamilton High School |
| City | Chandler |
| Disclosures | Agency Discl Req,Seller Discl Avail |
| Association Name | Ocotillo Lakes |
| High School District | Chandler Unified District #80 |
| Open Parking Spaces | 3.0 |
| Lot Size Units | Square Feet |
| Lot Size Square Feet | 10977.0 |
| Carport Spaces | 0.0 |
| Carport Y/N | No |
| Spa Features | None |
| Elementary School | Anna Marie Jacobson Elementary School |
| Property Attached Y/N | No |
| Land Lease Y/N | No |
| Tax Annual Amount | 4901.0 |
| Home Warranty Y/N | No |
| Current Financing | Conventional,VA |
| Middle/Junior High School | Bogle Junior High School |
| Lease Renewal Y/N | No |
| Lease Considered Y/N | No |
| Rent Control Y/N | No |
| AssociationName2 | Ocotillo Master |
| Builder Name | Edmunds Toll |
| Standard Status | Active |
| Occupancy Type | Owner |
| Elementary School District | Chandler Unified District #80 |
| Tax Lot | 14 |
| MobileHomeRemainsYN | No |
| New Financing: Conventional | True |
| Senior Community | No |
| Ttl Monthly Fee Equiv | 191.25 |
| New Financing Cash | True |
| New Financing: VA | True |
Interior Features
| Interior Amenities | Walk-in Pantry,High Speed Internet,Granite Counters,Double Vanity,Breakfast Bar,Kitchen Island,Pantry,Full Bth Master Bdrm,Separate Shwr & Tub |
|---|---|
| Basement | Finished |
| Flooring | Carpet,Tile |
| Fireplace Features | Family Room |
| Total Stories | 1 |
| Air Conditioning Y/N | Yes |
| Heating Y/N | Yes |
| Window Features | Dual Pane |
| Fireplace Y/N | Yes |
| Laundry Features | Inside,Wshr/Dry HookUp Only |
| Total Bedrooms | 5 |
| LivingAreaSource | Appraiser |
| Total Baths | 4 |
| Bedrooms Possible | 7 |
| Other_sp_Rooms_co_Family_sp_Room | True |
| Other_sp_Rooms_co_Great_sp_Room | True |
| Other_sp_Rooms_co_Library_hyphen_Blt_hyphen_in_sp_Bkcse | True |
| Built-in Microwave | True |
| Kitchen Island | True |
| Pantry | True |
| Walk-in Pantry | True |
Exterior Features
| Fencing | Block |
|---|---|
| Parking Features | Garage Door Opener,Direct Access |
| Lot Features | North/South Exposure,Desert Back,Cul-De-Sac,Gravel/Stone Front,Gravel/Stone Back,Grass Front,Grass Back |
| Water Source | City Water |
| Lot Size Area | 10977.0 |
| Spa | No |
| Lot Size Acres | 0.25 |
| Lot Size Source | Assessor |
| Waterfront Y/N | No |
| Covered Spaces | 3.0 |
| Crops Included Y/N | No |
| Horse Y/N | No |
| Irrigation Water Rights Y/N | No |
Amenities
- Foreclosure
- Views
- Short Sale
- New Construction
- Adult 55+
- Lease To Own
- No HOA Fees
- Furnished
- Primary On Main
- Air Conditioning
- Seller Finance
- Green
- Fixer Upper
- Horse
- Golf
- Fireplace
- Deck
- Garage
- Basement
- Pool
Property vs Single Family Average in 85248
Price
Taxes
Year Built
Visits
 © 2026 Arizona Regional Multiple Listing Service, Inc. All rights reserved. All information should be verified by the recipient and none is guaranteed as accurate by ARMLS. Information deemed to be reliable but not guaranteed. Listing broker has attempted to offer accurate data, but buyers are advised to confirm all items. Only IDX residential listings are displayed on this site. The information being provided is for consumers' personal, non-commercial use and may not be used for any purpose
 All information deemed reliable, but not guaranteed.Listing data provided & copyrighted © by (PAAR) Prescott Area Association of REALTORS®

