
Views - New Construction
Address
31607 N 64th Street, Cave Creek, AZ
Price
$ 2,599,000
Property Attributes
- MLS#7023360
- TypeSingle Family
- Listing Status Active
- CountyMARICOPA
- CityCave Creek
- NeighborhoodCOUNTY ISLAND
- Zip85331
- StyleContemporary
- Year Built2027
- Taxes$ 1238
- Price$ 2,599,000
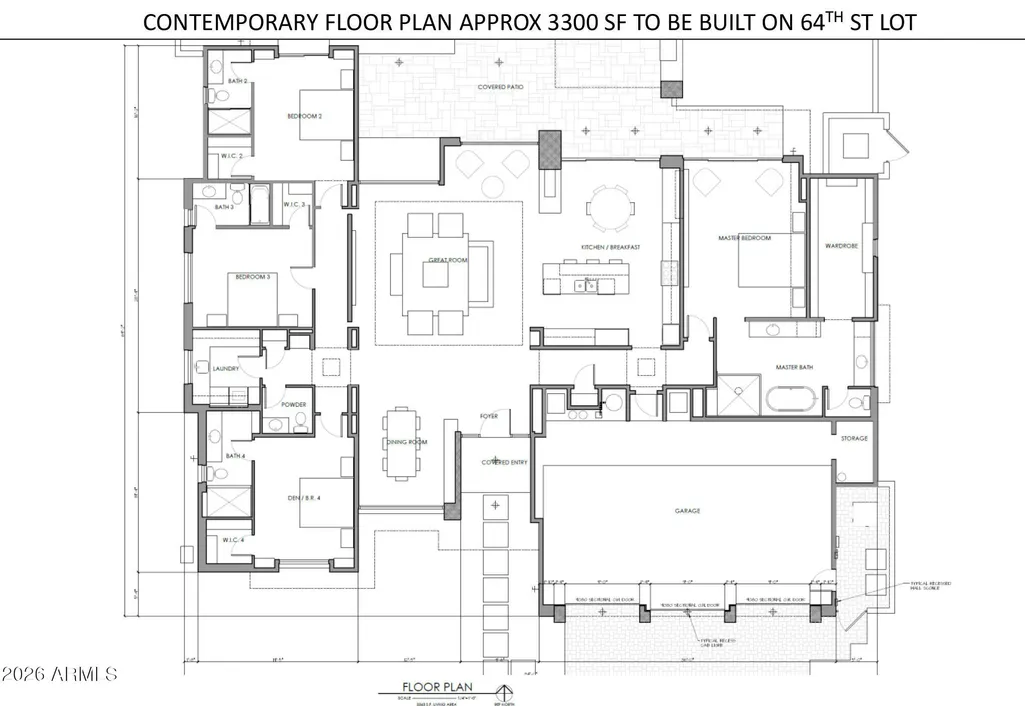
- Bedrooms4
- Full Bathrooms4
- Half Bathrooms1
- Sqr Footage3500
- Lot Size1.38 Acres
Data Source:
Arizona Regional MLS (ARMLSN)
Property Description
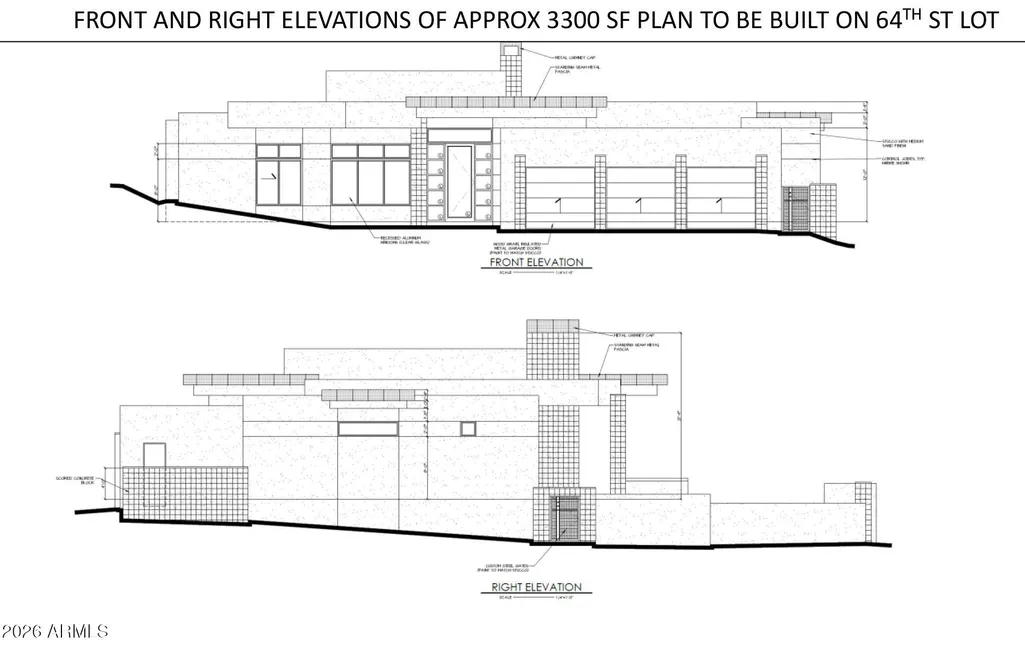
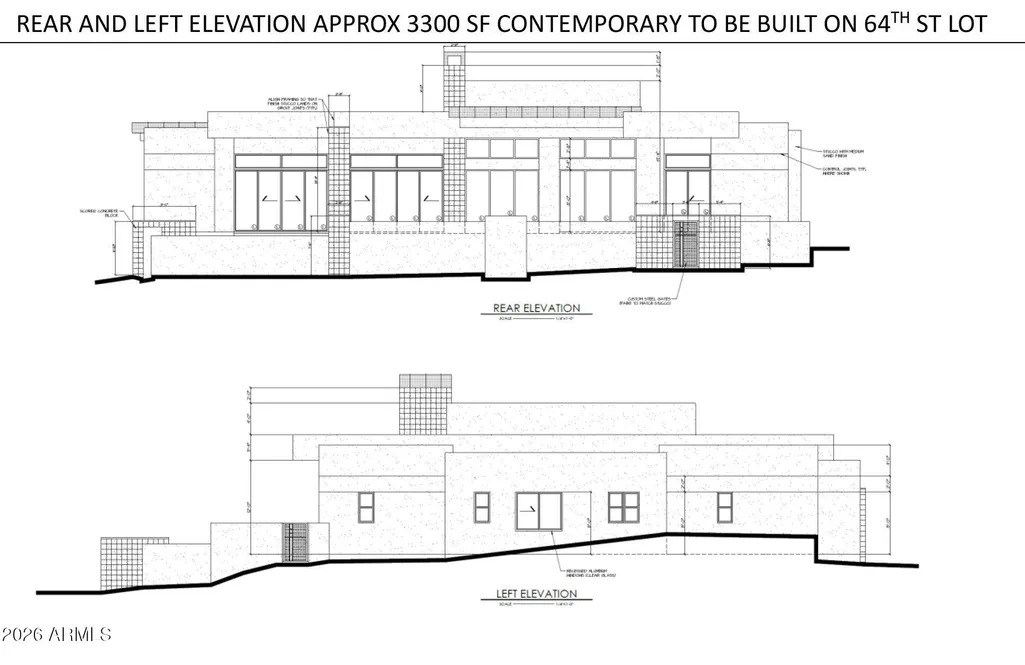
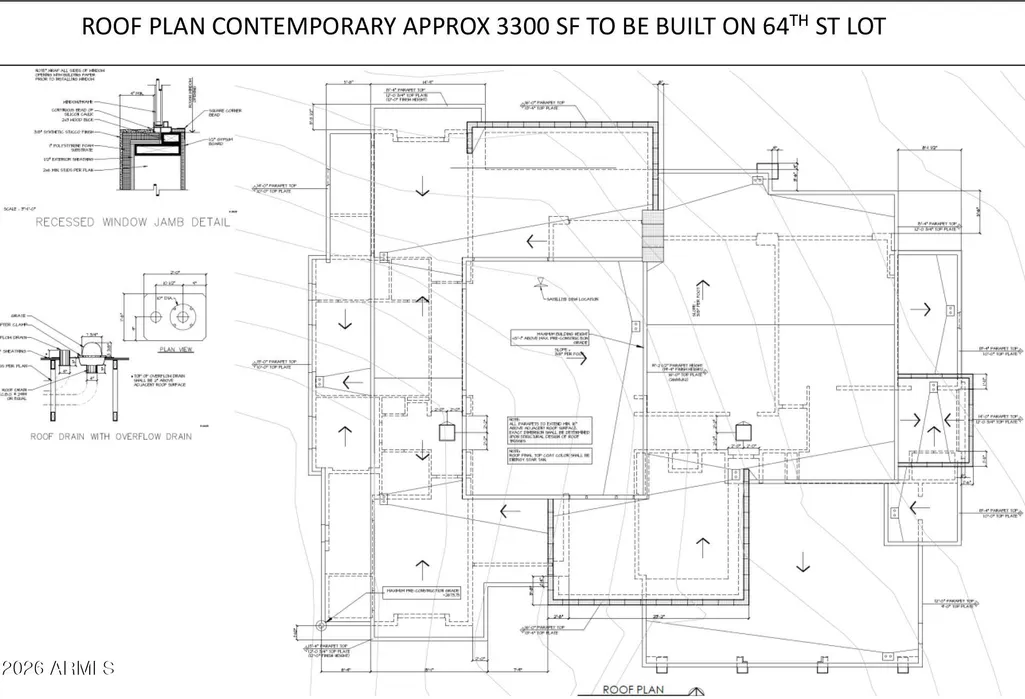
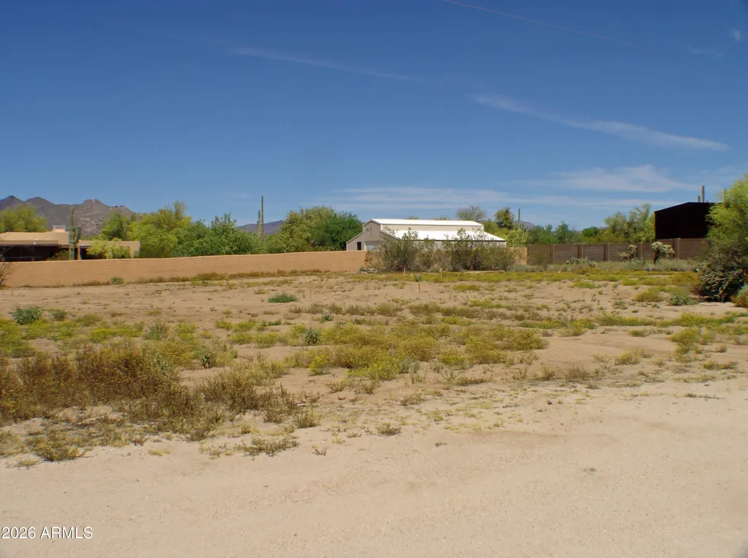
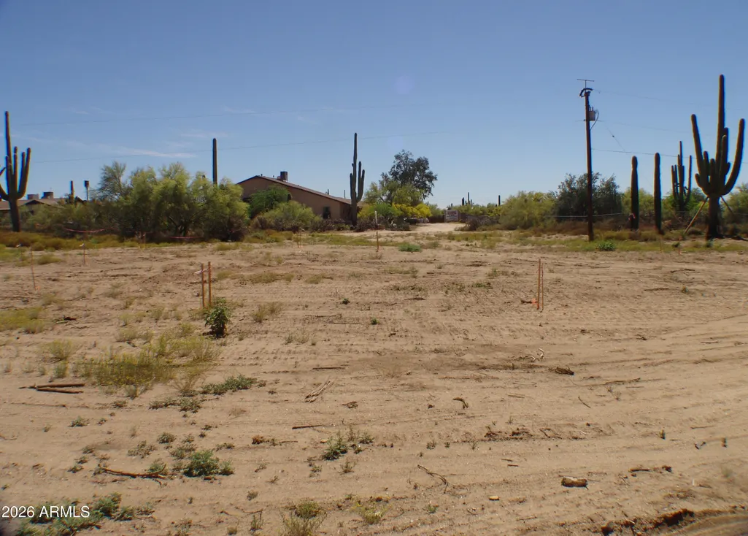
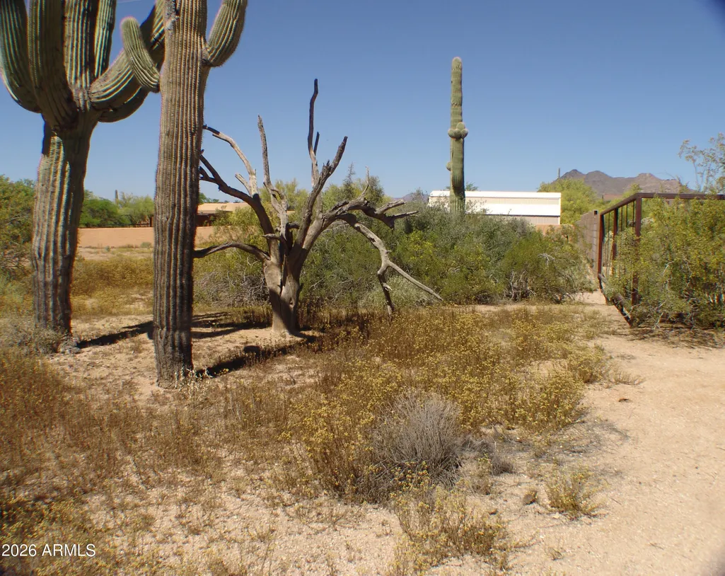
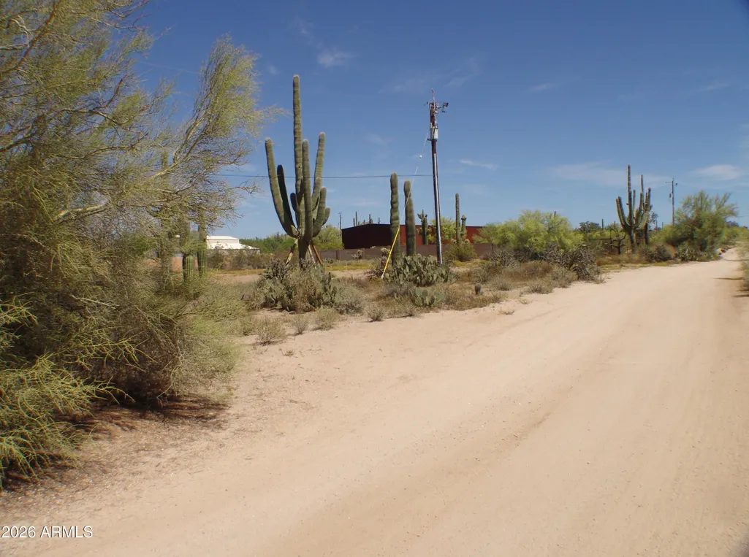
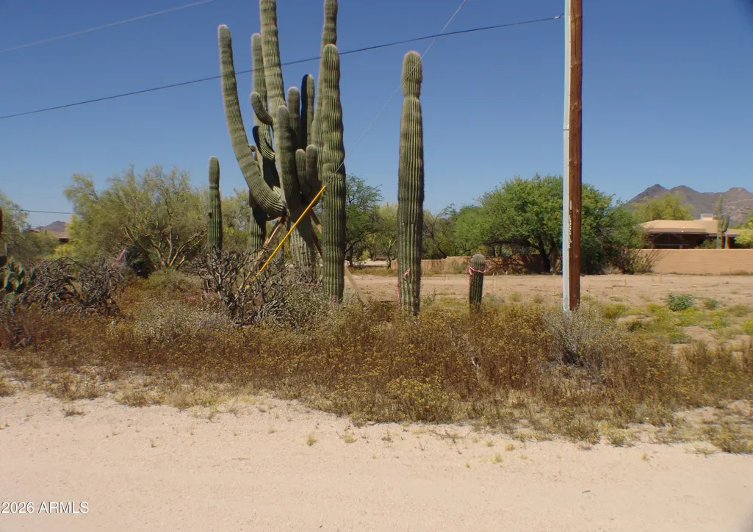
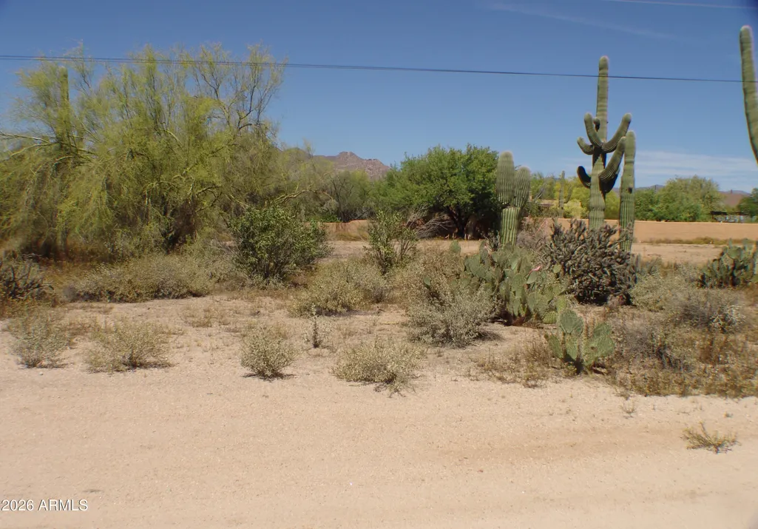
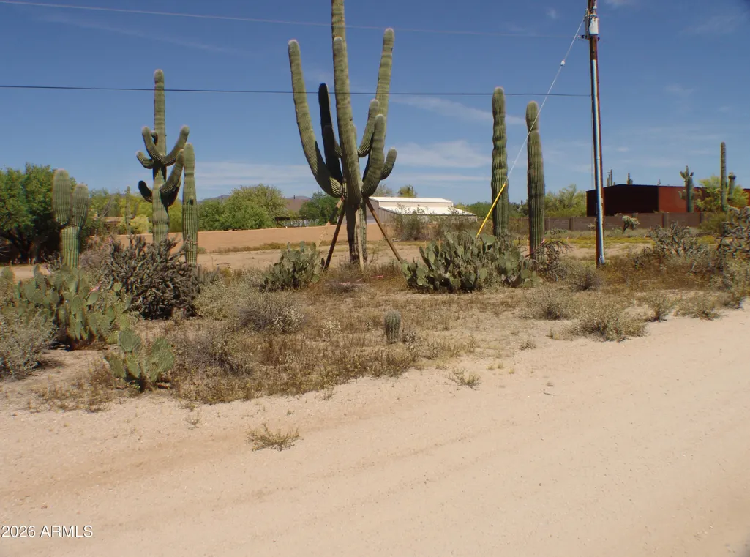
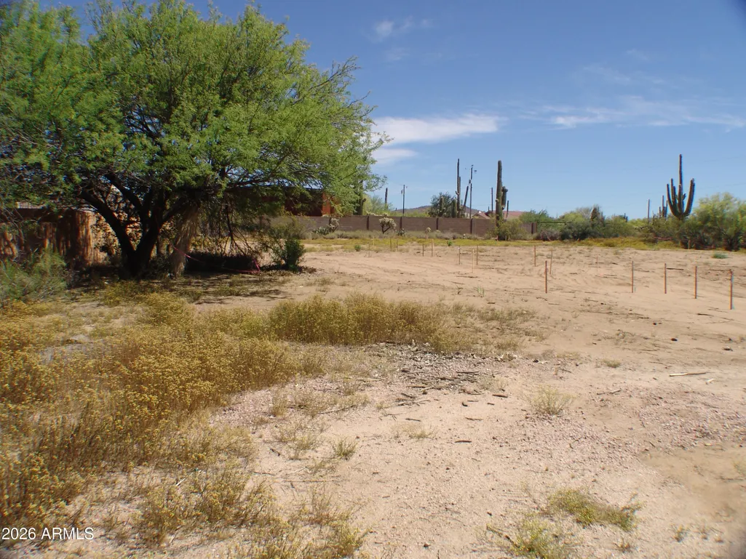
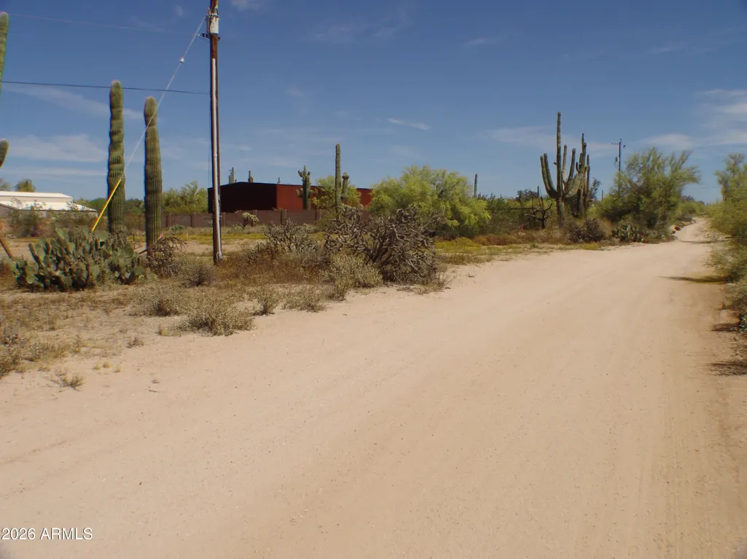
HOME TO BE BUILT: Multiple sets of plans have been completed and are available for review. The construction to begin within 60 days of County approval. This is a gorgeous gently sloping desert lot with mature cactus and trees. Room for horse setup, sport or tennis court, pool, RV garage or workshop as the lot is 1.39 acres total. Our full sets of plans in various styles (ranch or contemporary) and sizes (2142st to 4300 sf) are available to be reviewed or we can build your plans if you desire. See lot photos , several elevations and architectural plans in photos section of the listing. Reach out to listing agent for additional information.
| Elementary School | Middle School | High School |
|---|---|---|
| Lone Mountain Elementary School | Sonoran Trails Middle School | Cactus Shadows High School |
| Price History | |
|---|---|
| 5/4/2026 | Listed $2,599,000 |
General Features
| Sewer | See Remarks,None,Septic Tank |
|---|---|
| Heating | Zoned,Heat Pump,Forced Air,ENERGY STAR Qualified Equipment,Electric |
| Cooling | HVAC SEER Rating,Heat Pump,Central Air,Ceiling Fan(s),ENERGY STAR Qualified Equipment |
| Utilities | Butane/Propane |
| Possession | Close Of Escrow |
| Roof | Reflective Coating,Foam,Metal |
| Garage Spaces | 3.0 |
| Association Fee Includes | No Fees |
| Architectural Style | Contemporary |
| Pool Features | Variable Speed Pump,Play Pool,Heated |
| Security Features | Fire Sprinkler System,Security System Owned |
| Construction Materials | Stone,Synthetic Stucco,Wood Frame,Painted |
| Year Built | 2027 |
| Electric | 220 Volts in Kitchen |
| View | Desert,Mountain(s) |
| Township | 5N |
| Property Subtype | Single Family Residence |
| Tax Year | 2025 |
| Ownership | Fee Simple |
| Accessibility | Accessible Approach with Ramp,Accessible Hallway(s) |
| County | Maricopa |
| New Construction | No |
| Property Type | Residential |
| HOA | No |
| Attached Garage | No |
| Subdivision Name | COUNTY ISLAND |
| Possible Use | Ranch |
| Green Water Conservation | Tankless Ht Wtr Heat,Recirculation Pump |
| Special Listing Conditions | N/A |
| Status | Active |
| Directions | Proceed north on 64th St to Gloria . Home and Casita are to be built on the lot at the NE corner....sign on lot. |
| High School | Cactus Shadows High School |
| City | Cave Creek |
| Disclosures | Agency Discl Req,Seller Discl Avail |
| High School District | Cave Creek Unified District |
| Open Parking Spaces | 3.0 |
| Lot Size Units | Square Feet |
| Lot Size Square Feet | 60069.0 |
| Carport Spaces | 0.0 |
| Carport Y/N | No |
| Spa Features | Heated,Private |
| Elementary School | Lone Mountain Elementary School |
| Property Attached Y/N | No |
| Land Lease Y/N | No |
| Tax Annual Amount | 1238.0 |
| Home Warranty Y/N | No |
| Current Financing | Non Assumable |
| Middle/Junior High School | Sonoran Trails Middle School |
| Property Condition | To Be Built |
| Lease Renewal Y/N | No |
| Lease Considered Y/N | No |
| Rent Control Y/N | No |
| Builder Name | POWER VILLAGE LLC |
| Standard Status | Active |
| Occupancy Type | Vacant |
| Elementary School District | Cave Creek Unified District |
| Tax Lot | n/a |
| MobileHomeRemainsYN | No |
| New Financing: Conventional | True |
| Senior Community | No |
| Ttl Monthly Fee Equiv | 0.0 |
| New Financing Cash | True |
| property sub type=N | True |
Interior Features
| Interior Amenities | Walk-in Pantry,High Speed Internet,Smart Home,Granite Counters,Double Vanity,Eat-in Kitchen,Breakfast Bar,9+ Flat Ceilings,Central Vacuum,Vaulted Ceiling(s),Kitchen Island,Pantry,Full Bth Master Bdrm |
|---|---|
| Flooring | Tile,Wood |
| Total Stories | 1 |
| Air Conditioning Y/N | Yes |
| Heating Y/N | Yes |
| Window Features | Screens,Dual Pane,ENERGY STAR Qualified Windows |
| Fireplace Y/N | Yes |
| Laundry Features | Inside,Other,See Remarks,Engy Star (See Rmks),Wshr/Dry HookUp Only |
| Total Bedrooms | 4 |
| LivingAreaSource | Architect |
| Total Baths | 5 |
| Bedrooms Possible | 4 |
| Other_sp_Rooms_co_Family_sp_Room | True |
| Other_sp_Rooms_co_Guest_sp_Qtrs_hyphen_Sep_sp_Entrn | True |
| Built-in Microwave | True |
| Kitchen Island | True |
| Multiple Ovens | True |
| Pantry | True |
| Walk-in Pantry | True |
Exterior Features
| Exterior Amenities | Private Yard,Built-in Barbecue |
|---|---|
| Fencing | Block |
| Parking Features | Garage Door Opener |
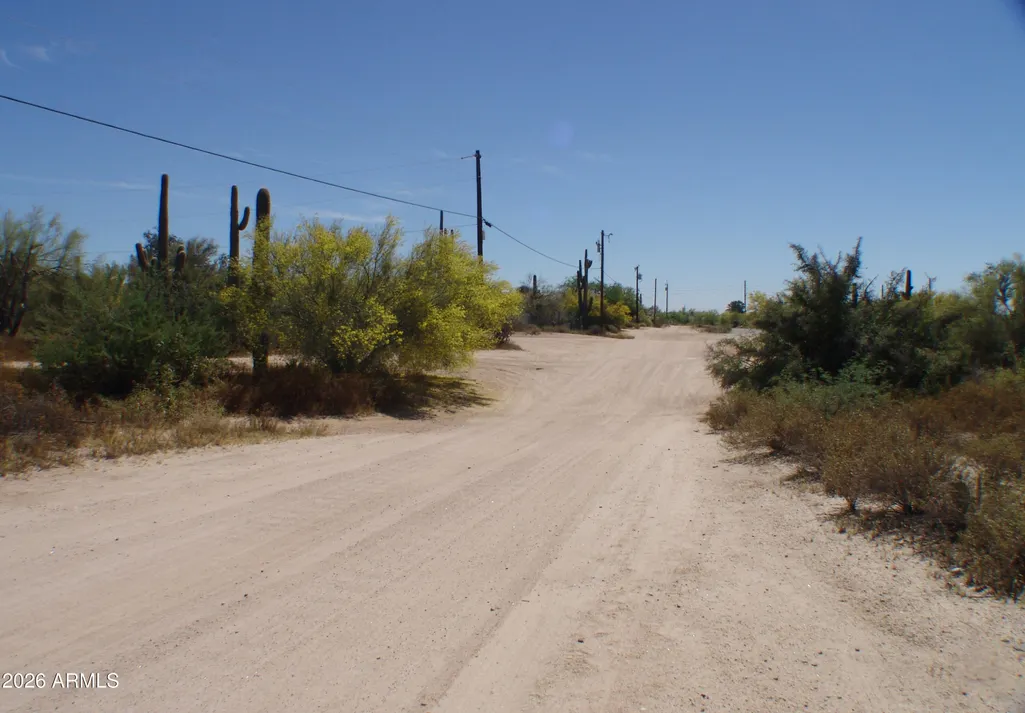
| Lot Features | Rural,Adjacent to Wash,Street(s) Not Paved,North/South Exposure,Corner Lot,Natural Desert Back,Gravel/Stone Front,Gravel/Stone Back,Synthetic Grass Back,Auto Timer H2O Front,Natural Desert Front,Auto |
| Water Source | City Water |
| Lot Size Area | 60069.0 |
| Spa | Yes |
| OwnerPhone | vacant |
| Lot Size Acres | 1.38 |
| Road Surface Type | Gravel,Dirt |
| Lot Size Source | Assessor |
| Waterfront Y/N | No |
| Covered Spaces | 3.0 |
| Other Equipment | Intercom |
| Crops Included Y/N | No |
| Road Responsibility | County Maintained Road |
| Horse Y/N | Yes |
| Irrigation Water Rights Y/N | No |
Amenities
- Foreclosure
- Views
- Short Sale
- New Construction
- Adult 55+
- Lease To Own
- No HOA Fees
- Furnished
- Primary On Main
- Air Conditioning
- Seller Finance
- Green
- Fixer Upper
- Horse
- Golf
- Fireplace
- Deck
- Garage
- Basement
- Pool
Property vs Single Family Average in 85331
Price
Taxes
Year Built
Visits
 © 2026 Arizona Regional Multiple Listing Service, Inc. All rights reserved. All information should be verified by the recipient and none is guaranteed as accurate by ARMLS. Information deemed to be reliable but not guaranteed. Listing broker has attempted to offer accurate data, but buyers are advised to confirm all items. Only IDX residential listings are displayed on this site. The information being provided is for consumers' personal, non-commercial use and may not be used for any purpose
 All information deemed reliable, but not guaranteed.Listing data provided & copyrighted © by (PAAR) Prescott Area Association of REALTORS®

