
Price Reduction - Views
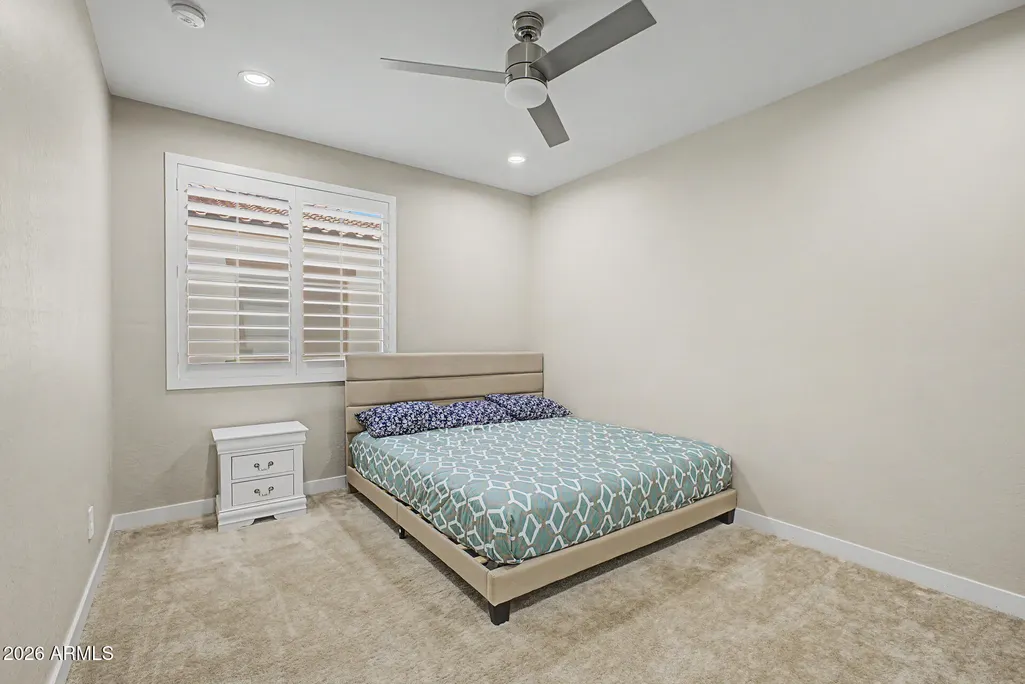
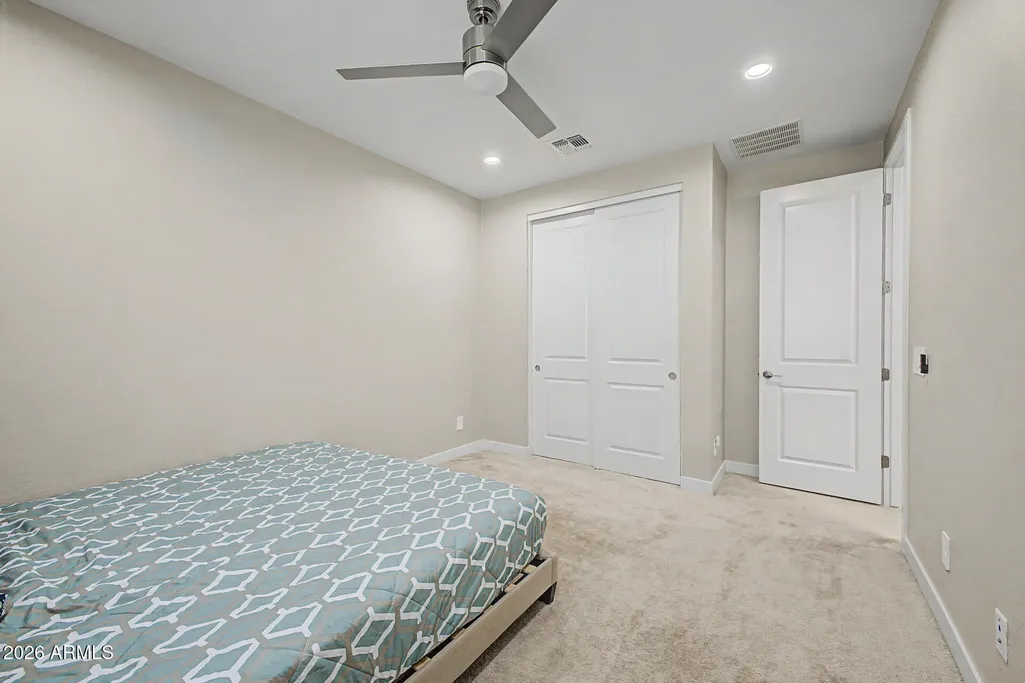
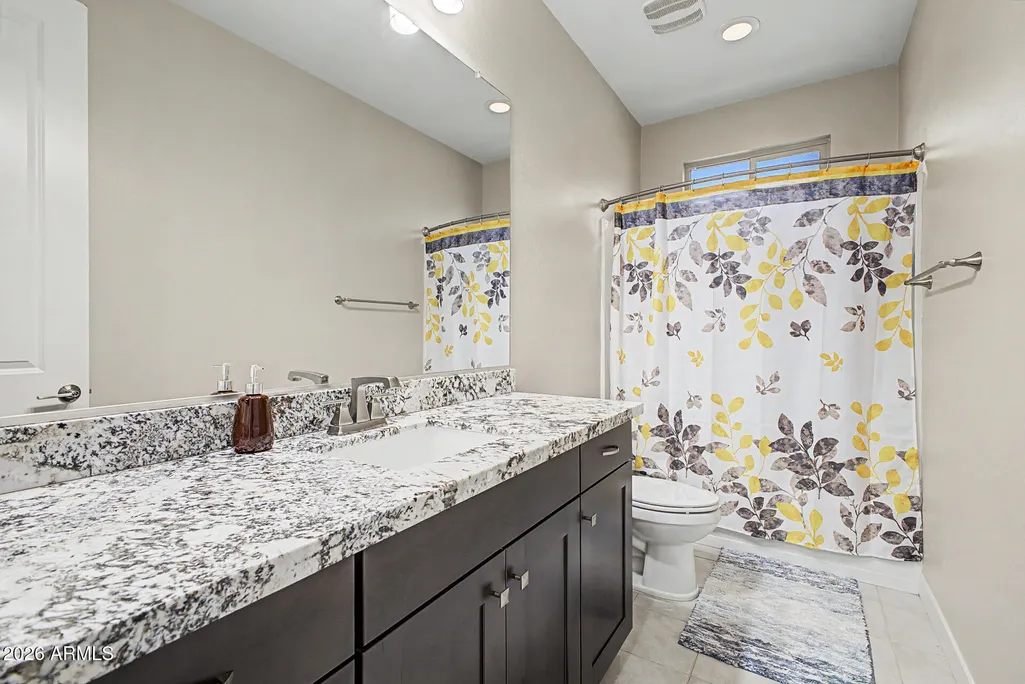
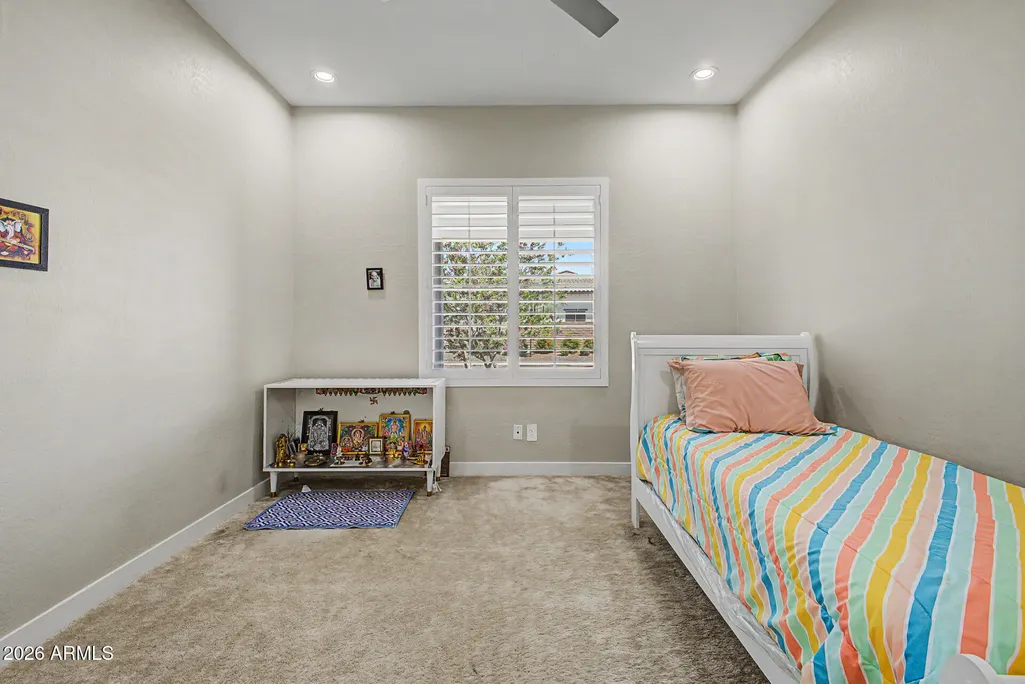
Address
4260 S Amethyst Drive, Chandler, AZ
Price
$ 999,999
Property Attributes
- MLS#7017623
- TypeSingle Family
- Listing Status Active
- CountyMARICOPA
- CityChandler
- AreaBerge Ranch
- NeighborhoodBERGE RANCH
- Zip85249
- StyleContemporary
- Year Built2022
- Taxes$ 3160
- Price$ 999,999
- Bedrooms5
- Full Bathrooms4
- Half Bathrooms1
- Sqr Footage3785
- Lot Size0.16 Acres
Data Source:
Arizona Regional MLS (ARMLSN)
Property Description
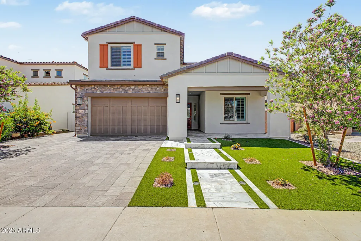
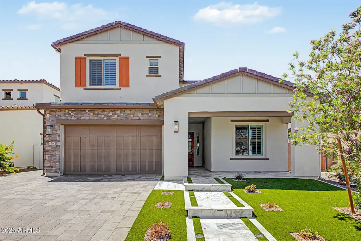
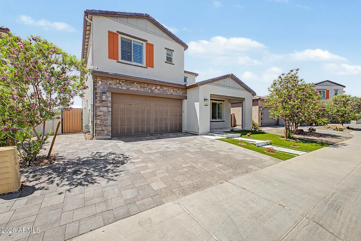
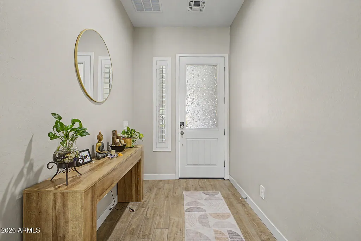
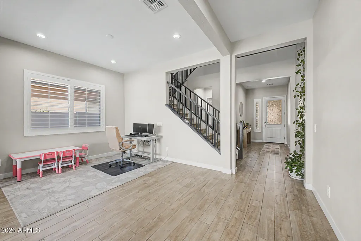
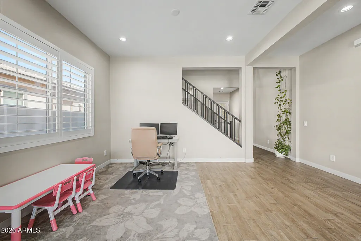
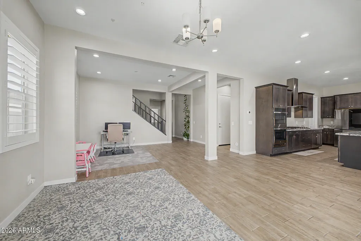
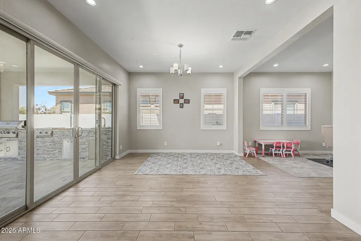
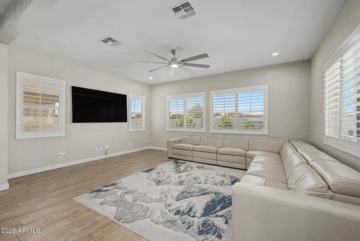
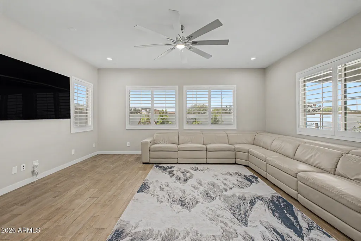
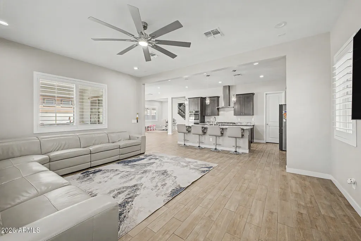
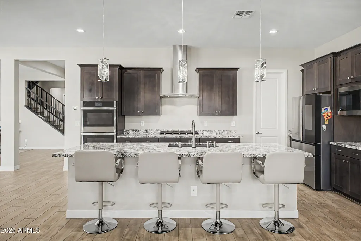
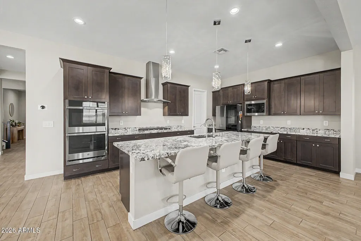
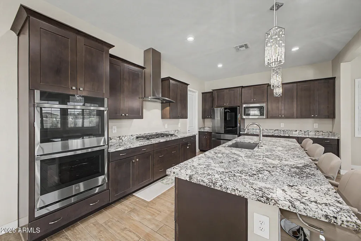
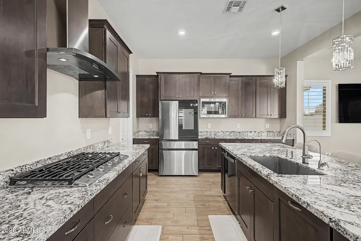
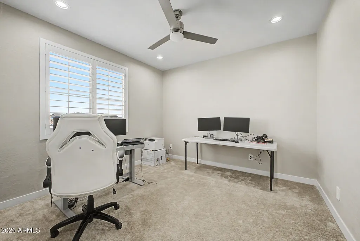
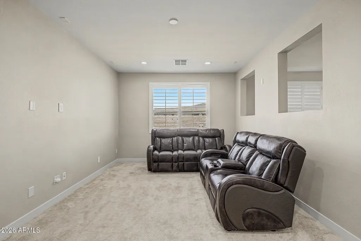
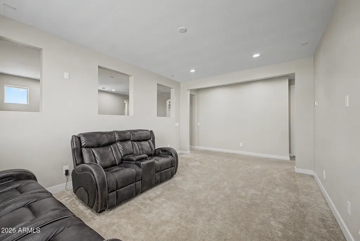
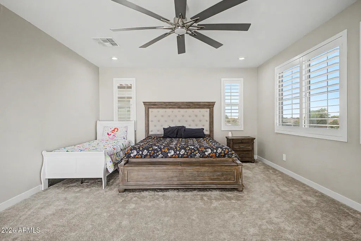
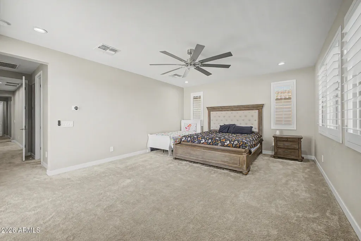
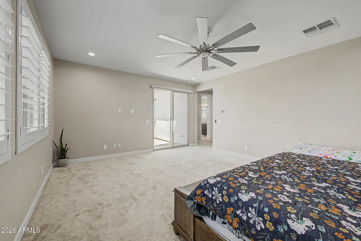
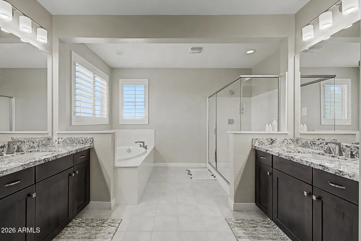
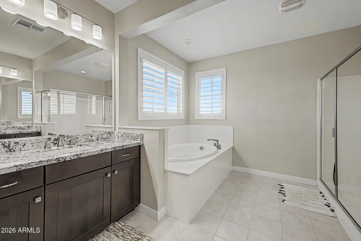
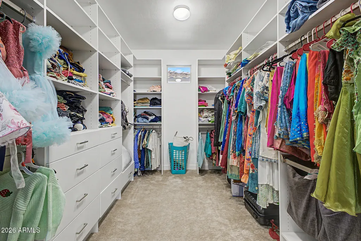
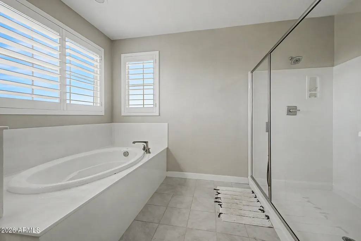
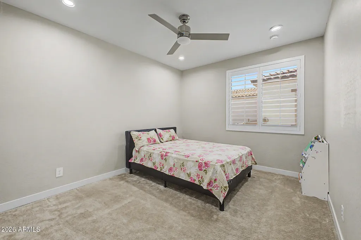
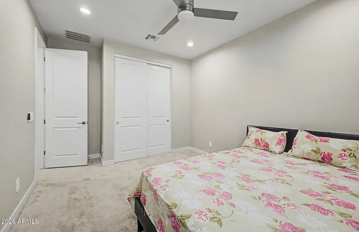
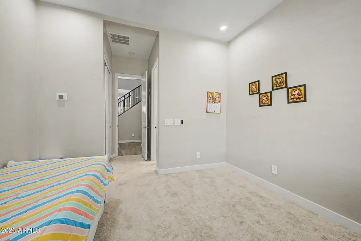
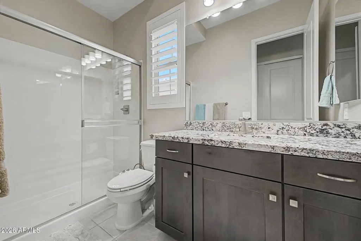
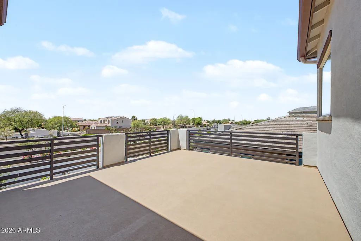
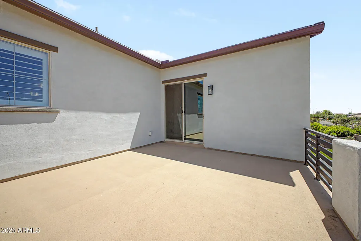
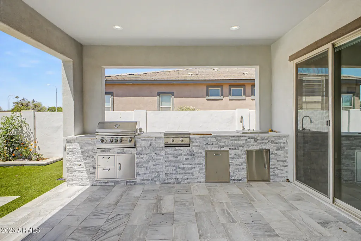
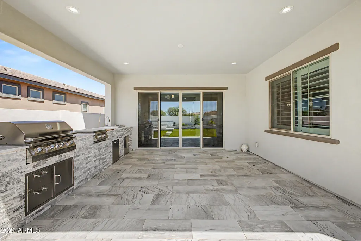
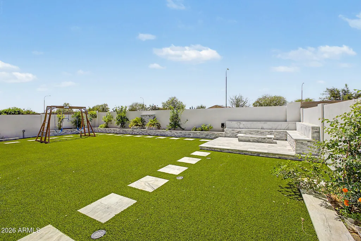
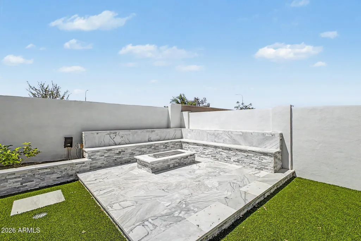
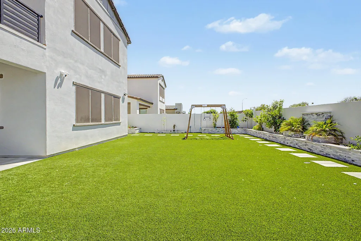
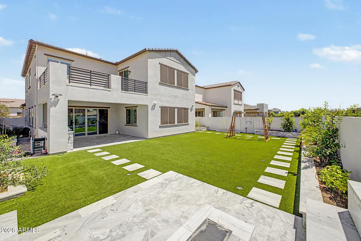
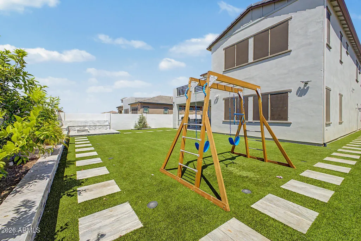
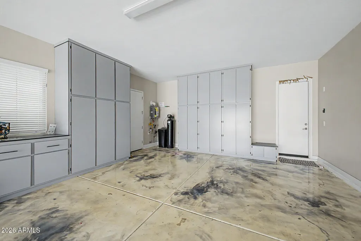
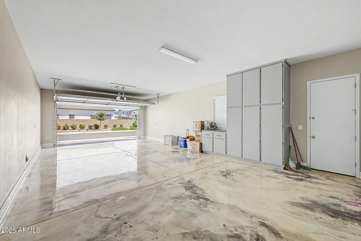
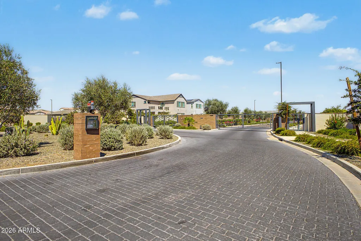
Your dream home is finally within reach! This gorgeous 5-bedroom residence showcases a 4-car garage, an extended driveway in a gated community, tasteful stone accents, and an inviting front patio. Fall in love with the captivating open layout with high ceilings, recessed lighting, a soothing palette, classic plantation shutters, and attractive wood-look flooring. You'll also find a dedicated family room for intimate moments with loved ones. The stunning chef's kitchen comes with granite counters, ample wood cabinetry with crown moulding, chic pendant lighting, stainless steel appliances, a walk-in pantry, and an island with a breakfast bar for casual meals. Upstairs, you'll find a cozy loft and a bonus room, which provides a versatile space for work or relaxation. The tranquil primary bedroom features plush carpeting, a lavish ensuite with double vanities, and a convenient walk-in closet. Unwind on the lovely balcony, offering serene views of the surrounding neighborhood. Spend enchanting evenings in the backyard, complete with a covered patio with a built-in BBQ, pristine artificial turf, a fire pit for starlit evenings, and tons of space for outdoor relaxation. Hurry! A rare opportunity you won't want to miss!
| Elementary School | Middle School | High School |
|---|---|---|
| Audrey & Robert Ryan Elementary | Willie & Coy Payne Jr. High | Basha High School |
| Price History | |
|---|---|
| 4/23/2026 | Listed $1,099,900 |
| 5/26/2026 | 3$1,074,900 |
| 7/27/2026 | 5$1,025,000 |
| 8/27/2026 | 3$999,999 |
General Features
| Sewer | Public Sewer |
|---|---|
| Heating | Forced Air |
| Cooling | Central Air,Ceiling Fan(s) |
| Utilities | SRP |
| Possession | Close Of Escrow |
| Roof | Tile |
| HOA Fee | 140.0 |
| Garage Spaces | 4.0 |
| Association Fee Includes | Maintenance Grounds |
| Architectural Style | Contemporary |
| Construction Materials | Stucco,Wood Frame,Painted,Stone |
| Year Built | 2022 |
| Township | 2S |
| Property Subtype | Single Family Residence |
| Tax Year | 2025 |
| Ownership | Fee Simple |
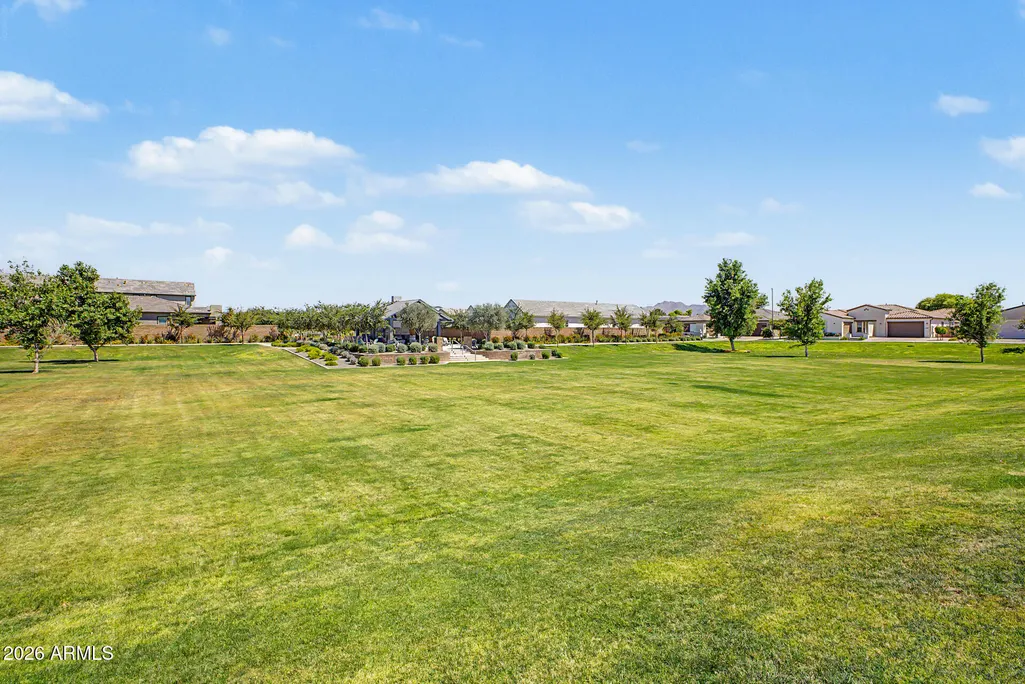
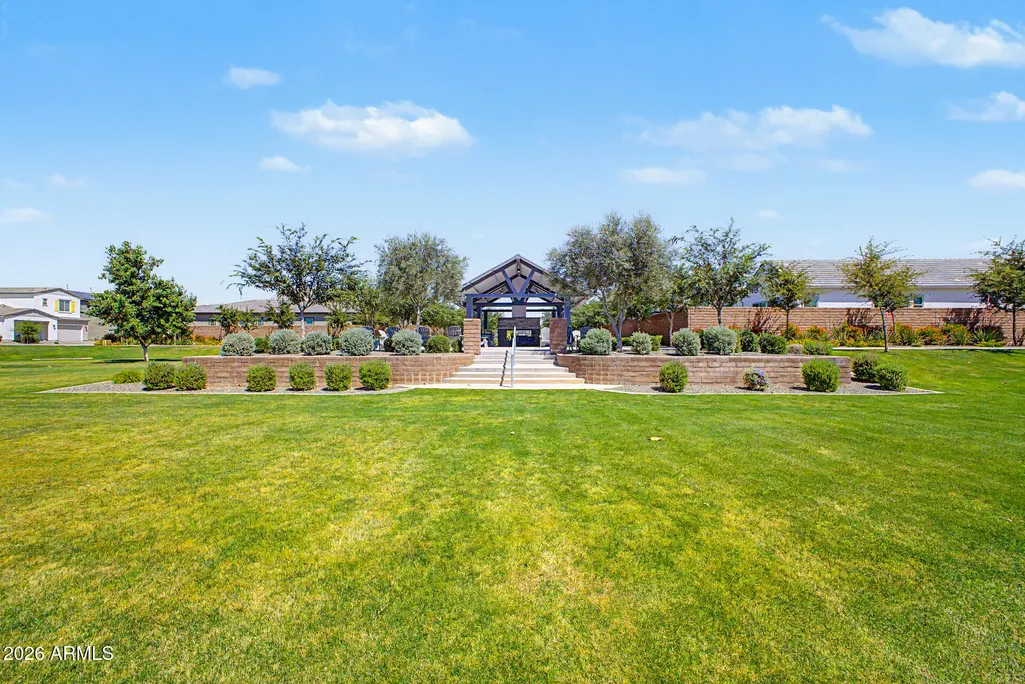
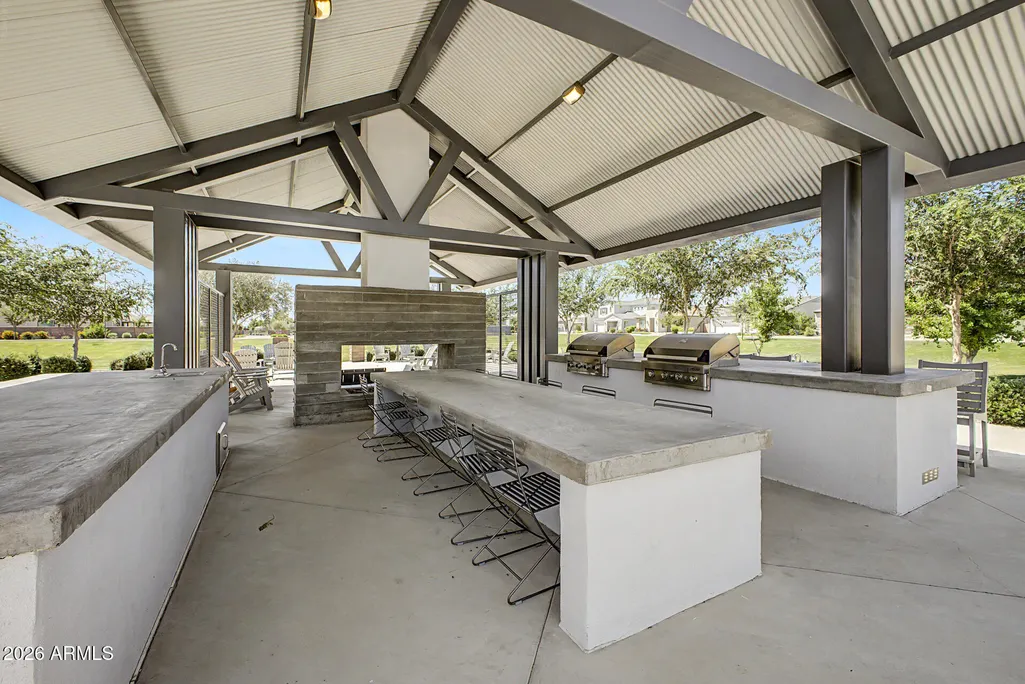
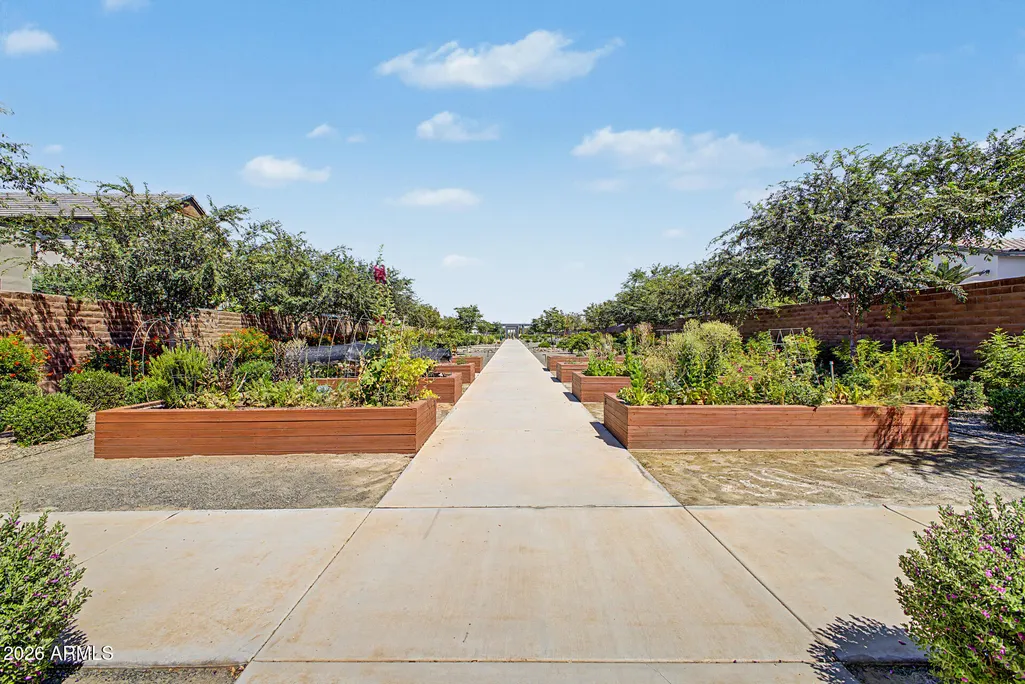
| Community Features | Gated,Playground,Biking/Walking Path |
| Assoc Fee Paid Per | Monthly |
| County | Maricopa |
| New Construction | No |
| Property Type | Residential |
| HOA | Yes |
| Attached Garage | No |
| Subdivision Name | BERGE RANCH |
| Possible Use | None |
| Special Listing Conditions | N/A |
| Status | Active |
| Directions | Head toward E Ocotillo Rd. Turn left onto S Lindsay Rd. Turn left onto E Alamosa Pl. Turn left onto S Emerald Dr. Turn left onto E Coconino Pl. E Coconino Pl turns right and becomes S Amethyst Dr. |
| High School | Basha High School |
| City | Chandler |
| Disclosures | Agency Discl Req,Seller Discl Avail |
| Association Name | Berge Ranch |
| High School District | Chandler Unified District #80 |
| Open Parking Spaces | 3.0 |
| Lot Size Units | Square Feet |
| Lot Size Square Feet | 7045.0 |
| Carport Spaces | 0.0 |
| Carport Y/N | No |
| Spa Features | None |
| Elementary School | Audrey & Robert Ryan Elementary |
| Property Attached Y/N | No |
| Land Lease Y/N | No |
| Tax Annual Amount | 3160.0 |
| Home Warranty Y/N | No |
| Middle/Junior High School | Willie & Coy Payne Jr. High |
| Lease Renewal Y/N | No |
| Lease Considered Y/N | No |
| Rent Control Y/N | No |
| Builder Name | Tri Pointe Homes |
| Standard Status | Active |
| Occupancy Type | Owner |
| Elementary School District | Chandler Unified District #80 |
| Tax Lot | 169 |
| MobileHomeRemainsYN | No |
| New Financing: Conventional | True |
| Senior Community | No |
| Ttl Monthly Fee Equiv | 140.0 |
| New Financing Cash | True |
Interior Features
| Interior Amenities | Walk-in Pantry,High Speed Internet,Granite Counters,Double Vanity,Upstairs,Breakfast Bar,9+ Flat Ceilings,Kitchen Island,Full Bth Master Bdrm,Separate Shwr & Tub |
|---|---|
| Flooring | Carpet,Tile |
| Total Stories | 2 |
| Air Conditioning Y/N | Yes |
| Heating Y/N | Yes |
| Window Features | Screens,Wood Frames |
| Fireplace Y/N | No |
| Laundry Features | Inside,Gas Dryer Hookup |
| Total Bedrooms | 5 |
| LivingAreaSource | Assessor |
| Total Baths | 5 |
| Bedrooms Possible | 7 |
| Other_sp_Rooms_co_Family_sp_Room | True |
| Other_sp_Rooms_co_Great_sp_Room | True |
| Other_sp_Rooms_co_Loft | True |
| Built-in Microwave | True |
| Kitchen Island | True |
| Multiple Ovens | True |
| Walk-in Pantry | True |
Exterior Features
| Exterior Amenities | Balcony,Built-in Barbecue |
|---|---|
| Fencing | Block |
| Parking Features | Attached Garage,Garage Door Opener,Extended Length Garage,Direct Access |
| Lot Features | East/West Exposure,Gravel/Stone Front,Gravel/Stone Back,Synthetic Grass Frnt,Synthetic Grass Back |
| Water Source | City Water |
| Lot Size Area | 7045.0 |
| Spa | No |
| Lot Size Acres | 0.16 |
| Lot Size Source | Assessor |
| Waterfront Y/N | No |
| Covered Spaces | 4.0 |
| Crops Included Y/N | No |
| Horse Y/N | No |
| Irrigation Water Rights Y/N | No |
Amenities
- Foreclosure
- Views
- Short Sale
- New Construction
- Adult 55+
- Lease To Own
- No HOA Fees
- Furnished
- Primary On Main
- Air Conditioning
- Seller Finance
- Green
- Fixer Upper
- Horse
- Golf
- Fireplace
- Deck
- Garage
- Basement
- Pool
Property vs Single Family Average in 85249
Price
Taxes
Year Built
Visits
 © 2026 Arizona Regional Multiple Listing Service, Inc. All rights reserved. All information should be verified by the recipient and none is guaranteed as accurate by ARMLS. Information deemed to be reliable but not guaranteed. Listing broker has attempted to offer accurate data, but buyers are advised to confirm all items. Only IDX residential listings are displayed on this site. The information being provided is for consumers' personal, non-commercial use and may not be used for any purpose
 All information deemed reliable, but not guaranteed.Listing data provided & copyrighted © by (PAAR) Prescott Area Association of REALTORS®

