
Views - New Construction - Golf Course - Eco Friendly
Address
21868 E Stacey Road, Queen Creek, AZ
Price
$ 17,250,000
Property Attributes
- MLS#6733951
- TypeSingle Family
- Listing Status Active
- CountyMARICOPA
- CityQueen Creek
- NeighborhoodPEGASUS AIRPARK UNITS 3 AND 4
- Zip85142
- StyleResidential
- Year Built2024
- Taxes$ 4452
- Price$ 17,250,000
- Bedrooms3
- Full Bathrooms11
- Half Bathrooms0
- Sqr Footage16109
- Lot Size2.09 Acres
Data Source:
Arizona Regional MLS (ARMLSN)
Property Description
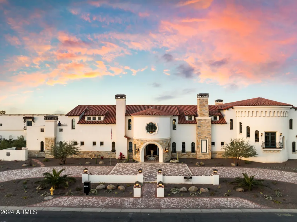
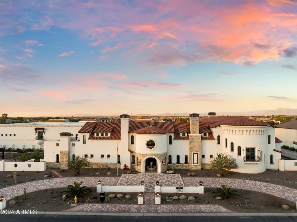
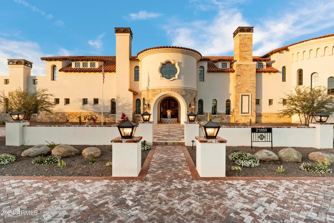
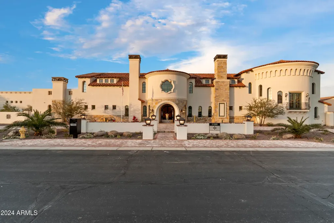
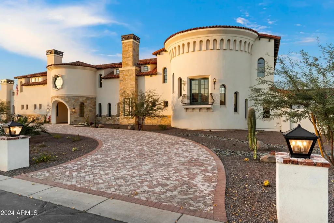
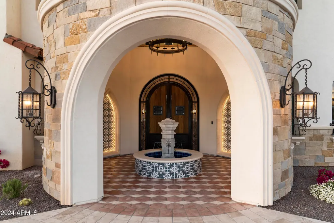
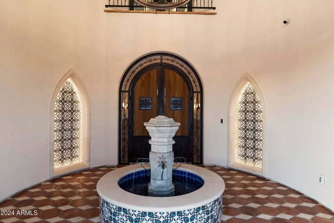
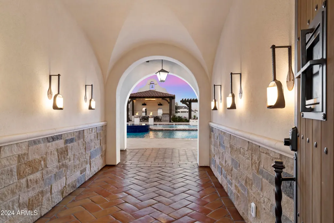
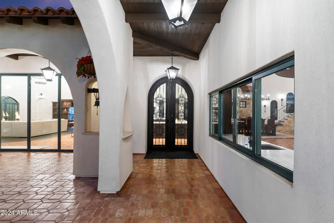
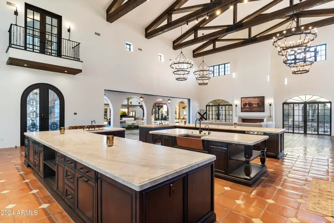
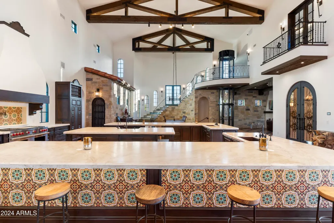
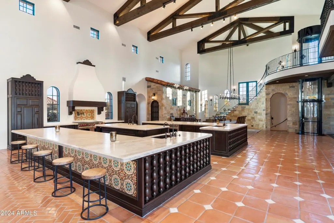
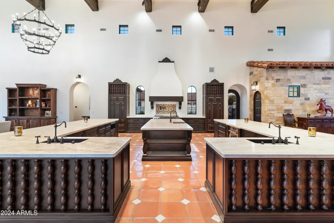
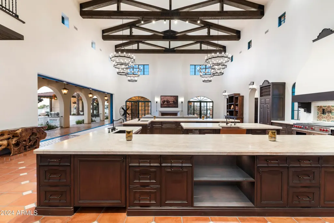
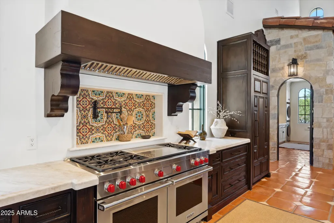
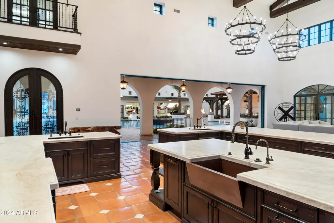
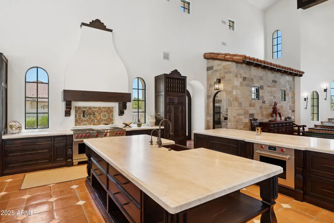
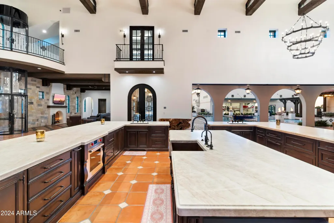
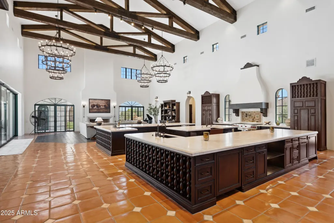
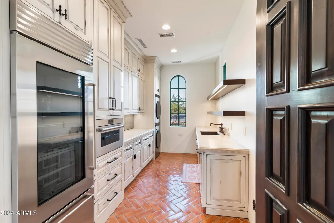
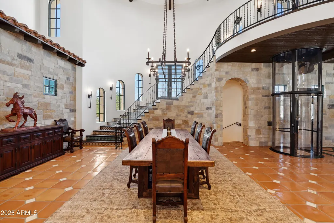
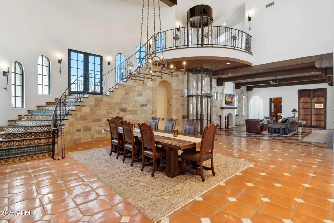
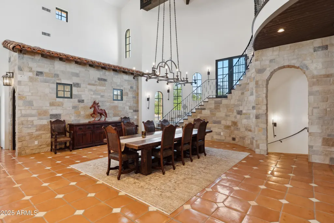
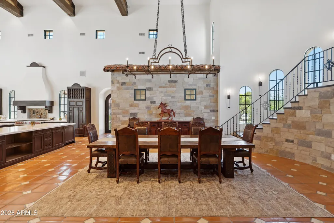
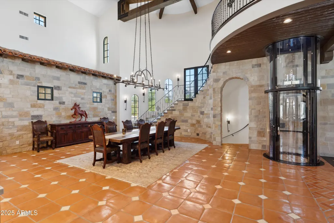
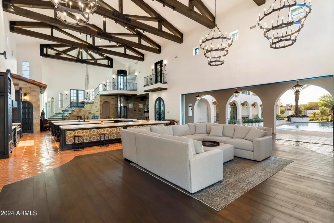
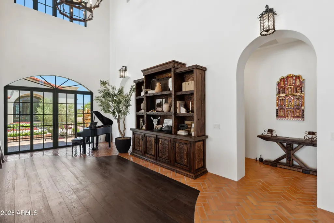
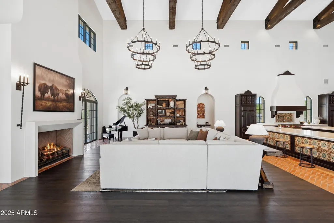
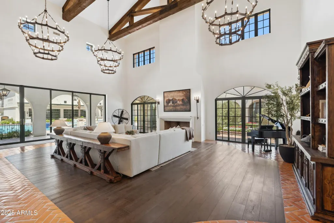
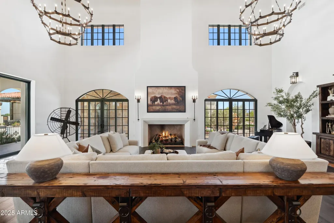
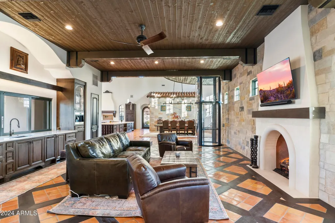
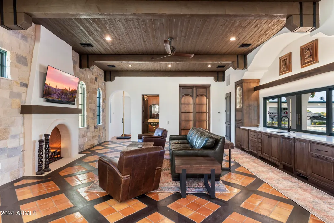
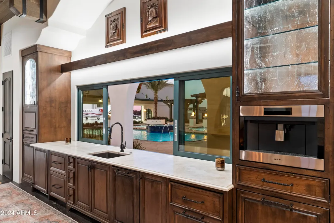
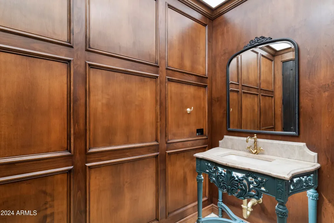
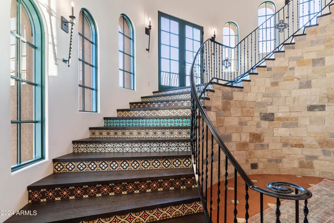
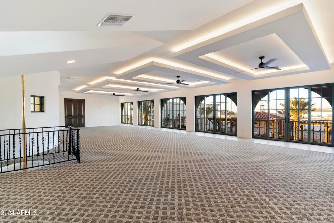
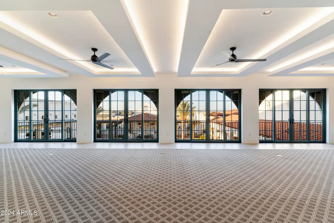
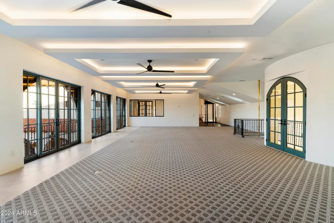
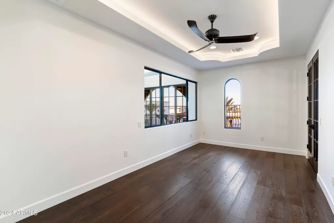
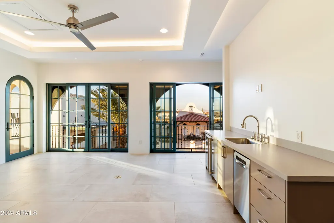
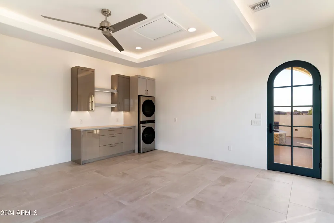
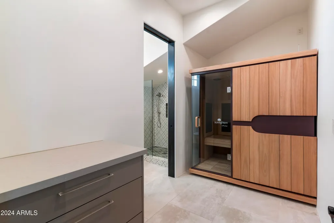
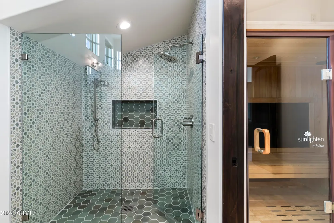
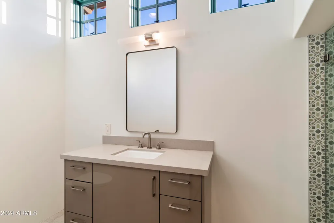
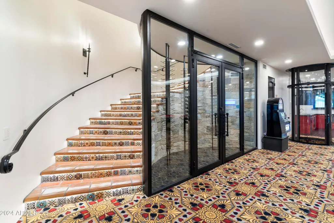
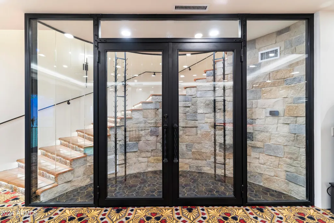
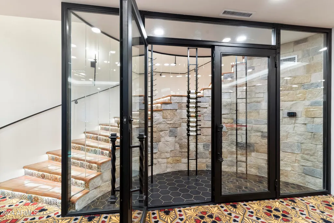
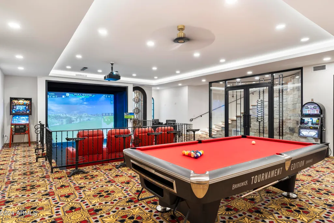
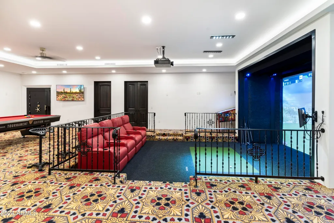
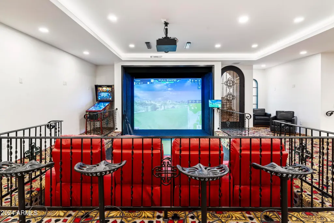
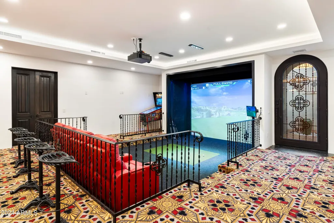
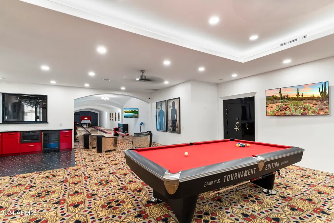
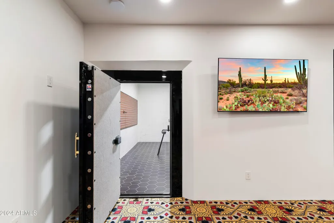
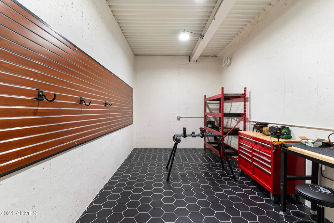
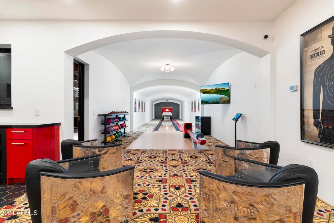
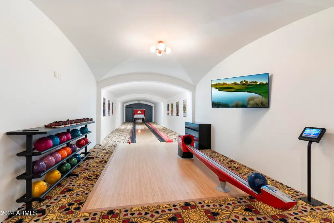
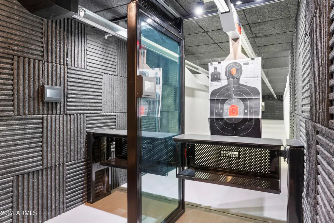
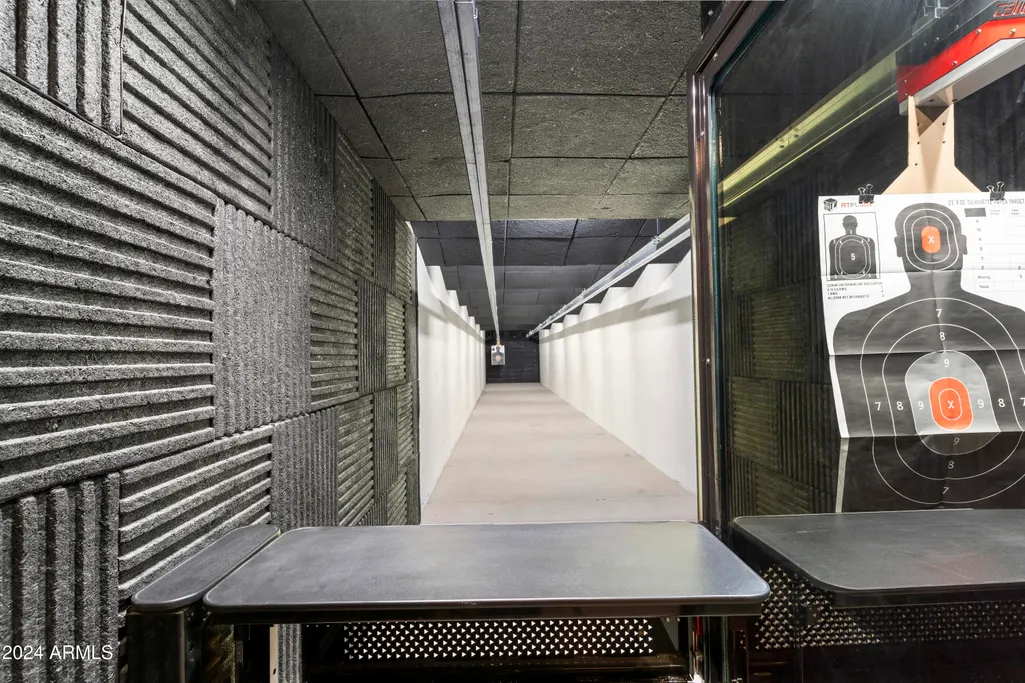
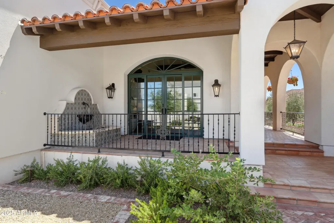
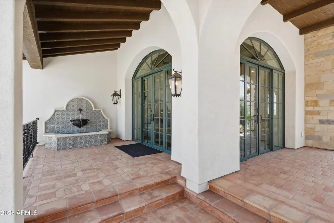
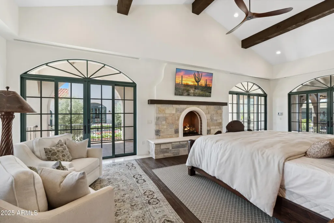
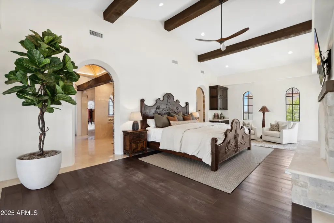
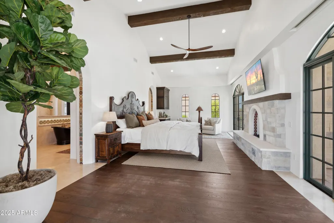
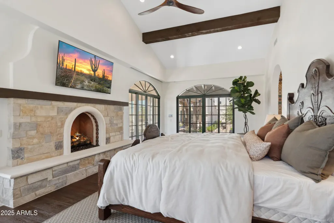
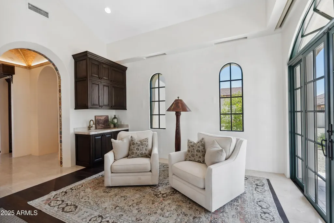
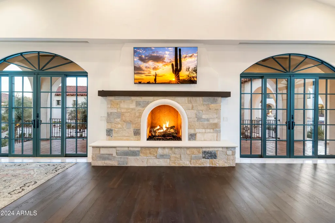
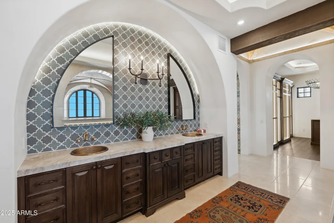
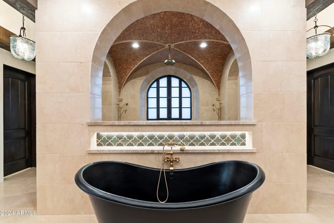
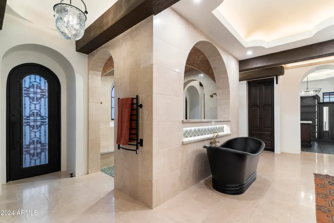
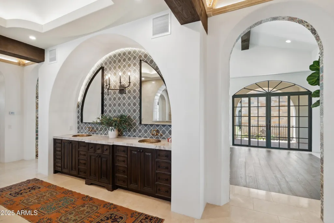
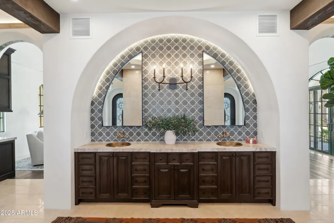
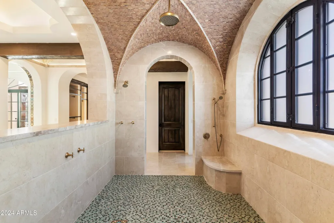
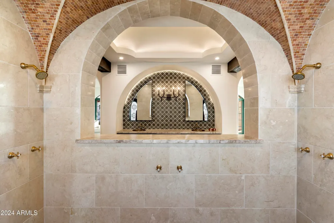
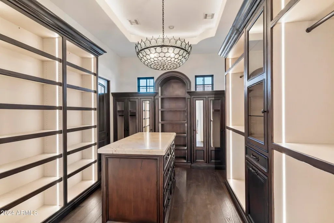
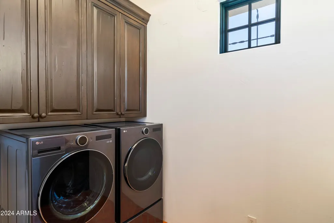
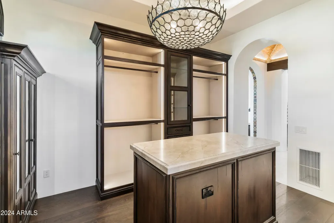
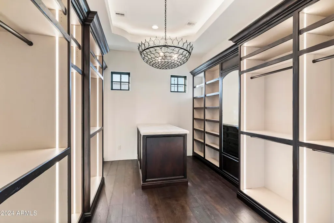
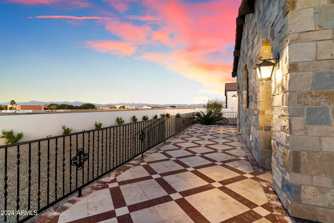
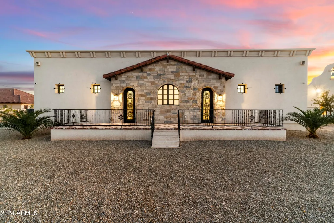
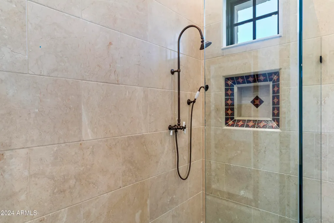
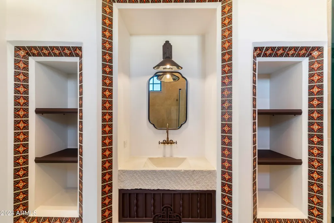
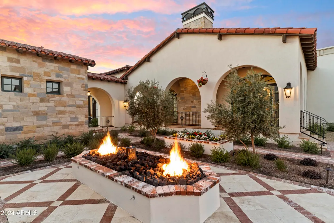
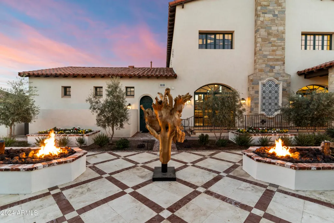
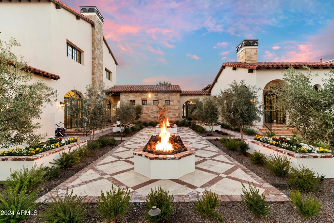
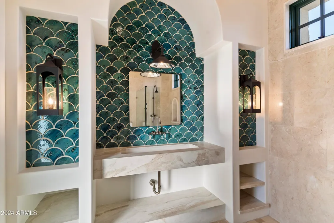
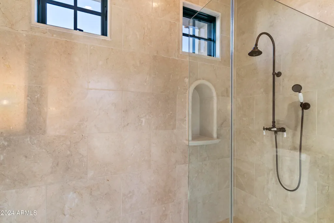
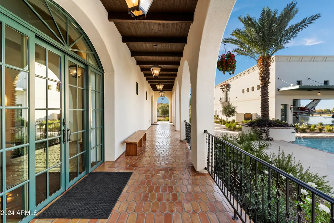
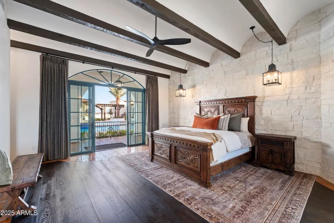
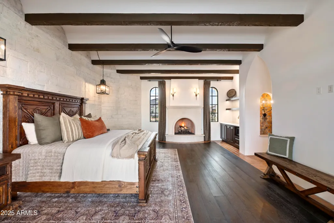
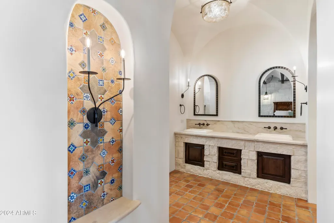
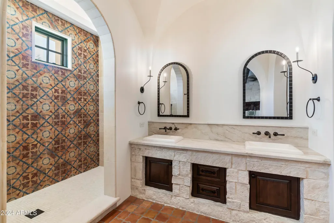
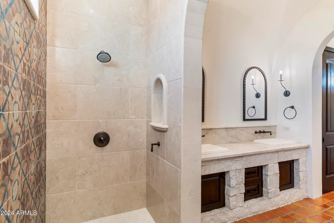
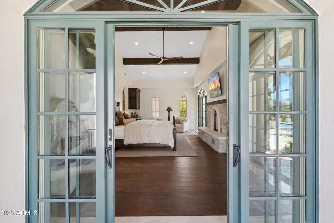
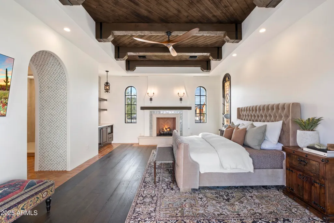
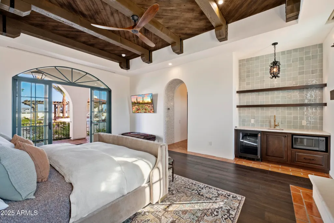
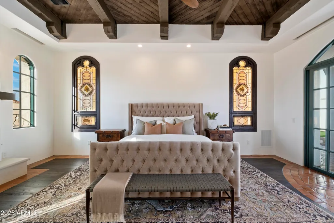
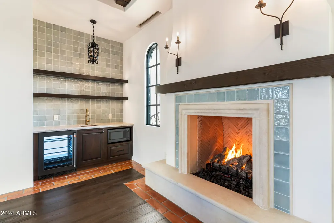
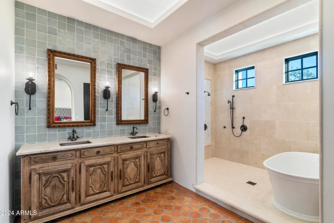
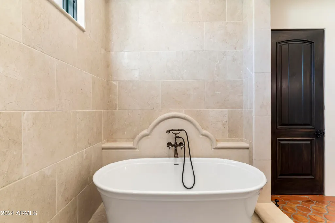
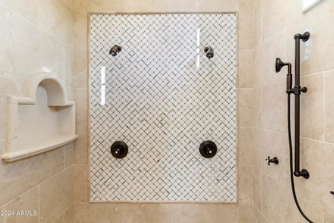
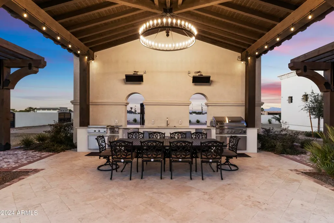
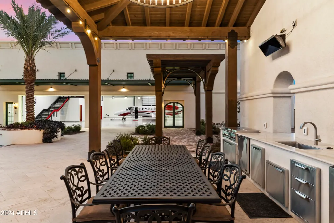
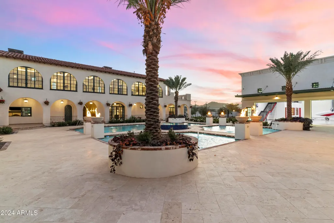
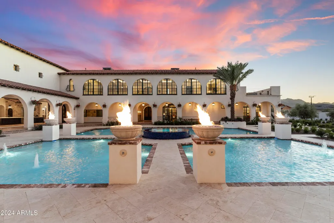
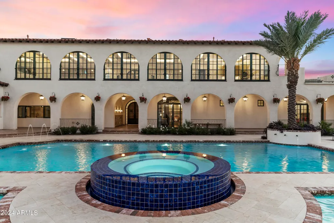
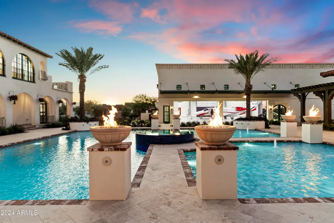
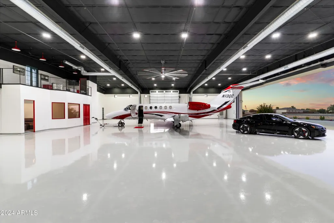
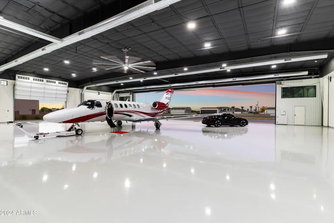
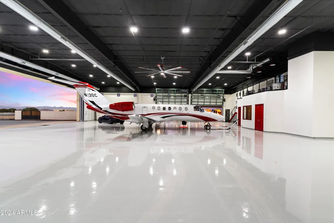
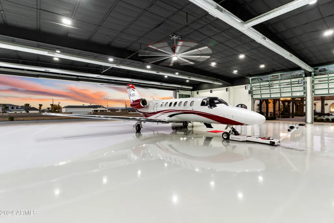
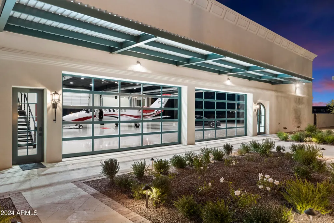
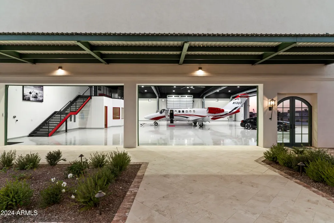
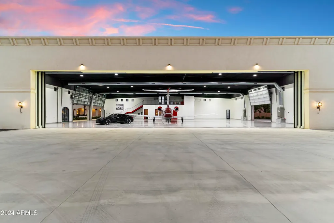
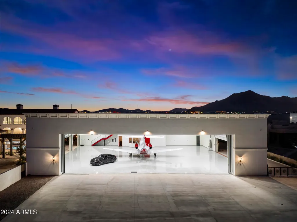
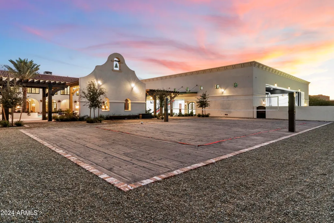
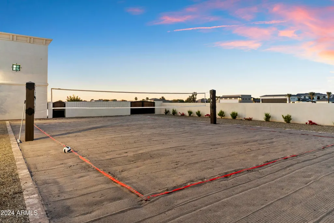
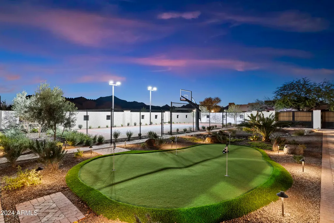
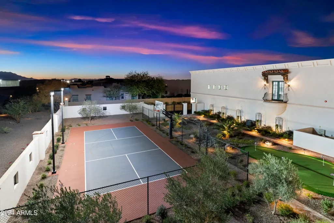
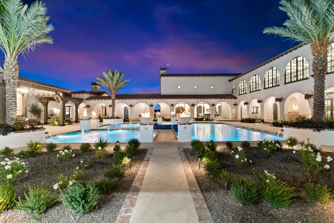
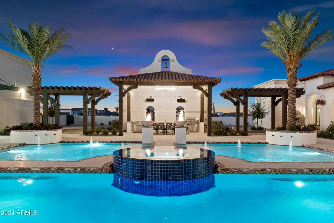
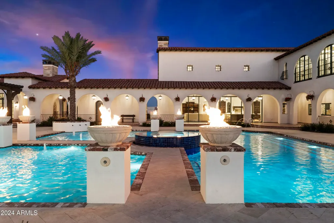
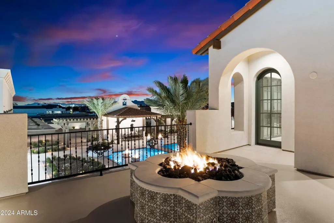
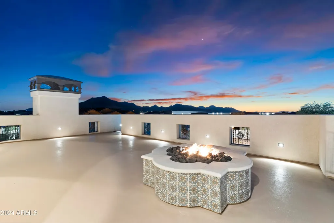
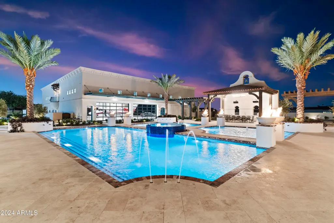
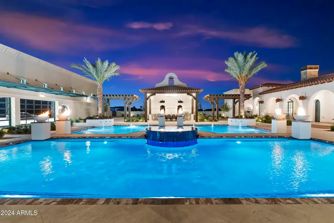
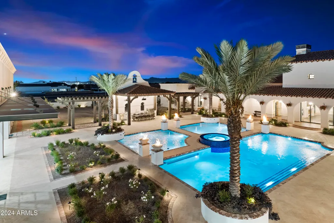
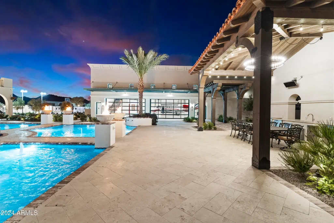
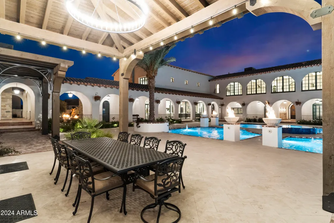
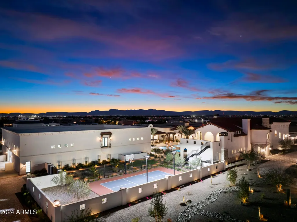
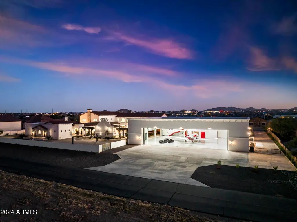
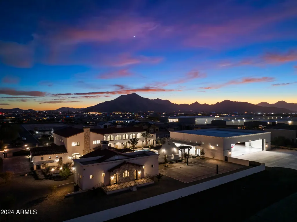
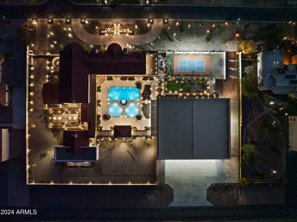
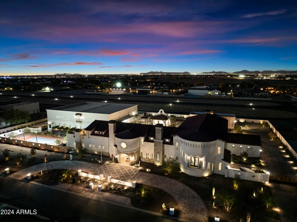
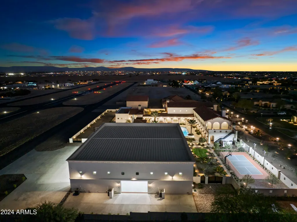
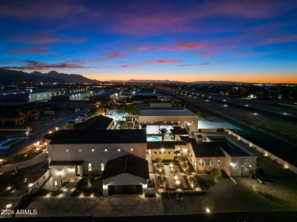
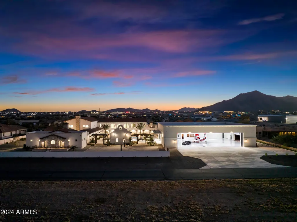
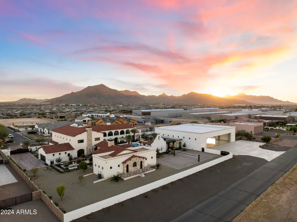
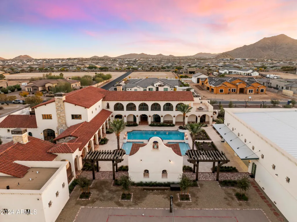
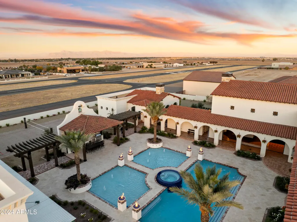
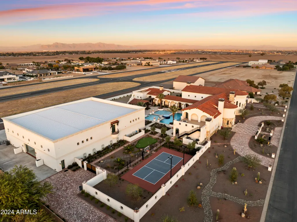
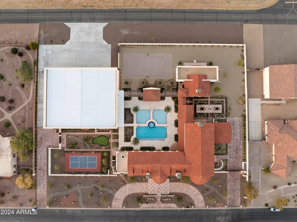
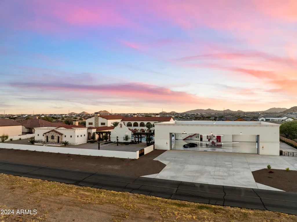
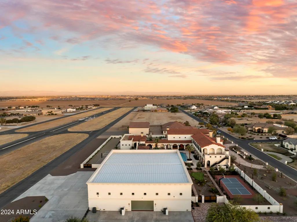
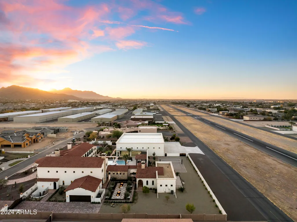
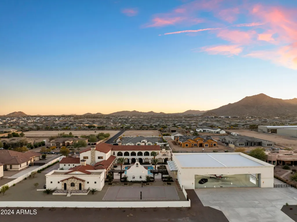
Introducing Misión Veintidós (Mission Twenty-two). This amazing Pegasus Airpark (5AZ3), Queen Creek, AZ home was inspired by classic Spanish style mission architecture. The unique mission style entrance to the home is through a breezeway gate which leads you to a stunning courtyard view of the estate. This estate of 32,000 sq ft of luxury living, with an incredible 26,000+ sq ft of conditioned space has 16'' thick walls for style and maximum efficiency. Perfectly situated on North South double lot, taking a massive 350' of taxiway, sits the main residence on three levels and includes all these features: A 10,000 sq ft steel construction Hangar with Full HVAC, Epoxy coated floor, ''Big Ass'' Fan, Pocket style main hangar doors with an 78'x17' clear opening. Flight office, Storage room, Downstairs bathroom, Interior stairs to mezzanine with bar, Upstairs bathroom, Balcony, Two motorized vertical opening 20 ft glass garage style doors facing the courtyard. " A massive courtyard featuring: 2,000 feet of covered breezeways, Multiple swimming pools with fountains and firepots, Covered outdoor full kitchen under a mission style bell tower, Lit Pickle ball/basketball sports court & Putting green, Sand Volleyball court. "The main house has a 5,000 sq ft Basement: bowling alley, 75 ft shooting range, Tiger Woods' (Full Swing Pro 2.0) Golf Simulator, Wine Cellar, Walk-in vault, Storage room, Bathroom, Interior and exterior stairs. " Next is a 2000+ sq ft detached Master Bedroom: Custom his and her walk-in closets, Separate bathrooms and linens, Large walk-in shower & separate tub, Incredible ceiling details with accent lighting, Multiple balconies, Bar, Fireplace, sliding doors. " Master Spanish Garden: with water and fire features. " General Design considerations: 16" double insulated walls which are quieter, more energy efficient and style correct as seen in the deep-set windows and doors, The extensive iron work is amazing, Custom railing with HH monogram, windows with iron details. " Don't miss these details: clear view elevator from basement to second story sized for wheelchair access. " Wired Cameras access from internet. " Automated lighting. " Security System " Hidden AV closet " Luxury full-service guest suites with spa like bathrooms, suites include laundry and bar in each " 2834 sq ft 2nd Story with Gym, spa and sauna, gym bathrooms & laundry. " Large outdoor balcony, firepit, incredible views of the Superstition and San Tan mountains " Balcony sliding windows overlooking the courtyard. " Firepole slide down from gym to first floor hidden door " Formal living room " 30' sliding glass doors with view of hangar " 28' ceiling with massive beams " Oversize castle style fireplace " Gourmet kitchen with Baking center " Sub Zero Wolf appliances, Easy access from vehicle to kitchen, Fully equipped Butler's Pantry. Dark and smokey (informal sitting room) " Floor level gas fireplace " Full bar " Bathroom " Large sliding window overlooking courtyard pool. Too many features to list.
| Elementary School | Middle School | High School |
|---|---|---|
| Queen Creek Elementary School | Newell Barney Middle School | Queen Creek High School |
| Price History | |
|---|---|
| 7/20/2024 | Listed $19,500,000 |
| 6/20/2025 | 2$19,250,000 |
| 7/15/2025 | 3$18,750,000 |
| 8/24/2025 | 6$17,750,000 |
| 9/15/2025 | 3$17,250,000 |
| 10/1/2025 | 2$16,990,000 |
| 11/1/2025 | 2$16,750,000 |
| 12/2/2025 | 3$16,250,000 |
General Features
| Sewer | Septic Tank |
|---|---|
| Heating | Electric,Natural Gas |
| Cooling | Central Air |
| Utilities | SRP |
| Possession | Close Of Escrow |
| Roof | Other,Tile |
| HOA Fee | 401.0 |
| Garage Spaces | 20.0 |
| Association Fee Includes | Maintenance Grounds,Other (See Remarks),Street Maint |
| Pool Features | Heated |
| Construction Materials | Spray Foam Insulation,Stucco,Wood Frame,Painted,Stone |
| Year Built | 2024 |
| View | Mountain(s) |
| Township | 2S |
| Property Subtype | Single Family Residence |
| Tax Year | 2023 |
| Ownership | Fee Simple |
| Community Features | Gated,Runway Access |
| Accessibility | Zero-Grade Entry,Bath Roll-In Shower,Accessible Hallway(s) |
| Assoc Fee Paid Per | Quarterly |
| County | Maricopa |
| New Construction | No |
| Property Type | Residential |
| HOA | Yes |
| Attached Garage | No |
| Energy Efficient | Other (See Remarks) |
| Subdivision Name | PEGASUS AIRPARK UNITS 3 AND 4 |
| Green Water Conservation | Tankless Ht Wtr Heat |
| Other Structures | Gazebo |
| Special Listing Conditions | N/A |
| Status | Active |
| Directions | East on Empire to gate on North side at Crimson. Through gate & immediate right on Diana to 219th st. North on 219th to Stacey and property is on north side |
| High School | Queen Creek High School |
| City | Queen Creek |
| Disclosures | Seller Discl Avail,Vicinity of an Airport |
| Association Name | Pegasus Airpark HOA |
| High School District | Queen Creek Unified District |
| Open Parking Spaces | 10.0 |
| Lot Size Units | Square Feet |
| Lot Size Square Feet | 90999.0 |
| Carport Spaces | 0.0 |
| Carport Y/N | No |
| Spa Features | Heated,Private |
| Elementary School | Queen Creek Elementary School |
| Property Attached Y/N | No |
| Land Lease Y/N | No |
| Tax Annual Amount | 4452.0 |
| Home Warranty Y/N | No |
| Current Financing | Other |
| Middle/Junior High School | Newell Barney Middle School |
| Property Condition | Under Construction |
| Lease Renewal Y/N | No |
| Lease Considered Y/N | No |
| Rent Control Y/N | No |
| Virtual Tour | https://www.zillow.com/view-imx/4a7bbb1f-bc3d-4a67-ab1c-f1da50044c28?setAttribution=mls&wl=true&initialViewType=pano&utm_source=dashboard |
| AssociationName2 | Pegasus Homeowners |
| Builder Name | Rainey Homes |
| Standard Status | Active |
| Occupancy Type | Vacant |
| Elementary School District | Queen Creek Unified District |
| Tax Lot | 146 |
| MobileHomeRemainsYN | No |
| New Financing: Conventional | True |
| Other_sp_Rooms_co_ExerciseSauna_sp_Room | True |
| Senior Community | No |
| Ttl Monthly Fee Equiv | 329.15 |
| New Financing Cash | True |
Interior Features
| Interior Amenities | Walk-in Pantry,High Speed Internet,Smart Home,Granite Counters,Double Vanity,See Remarks,Eat-in Kitchen,9+ Flat Ceilings,Central Vacuum,Elevator,Vaulted Ceiling(s),Wet Bar,Kitchen Island,Full Bth Mas |
|---|---|
| Basement | Finished |
| Flooring | Tile,Wood |
| Fireplace Features | Gas |
| Total Stories | 2 |
| Air Conditioning Y/N | Yes |
| Heating Y/N | Yes |
| Window Features | Low-Emissivity Windows,Dual Pane,Wood Frames |
| Fireplace Y/N | Yes |
| Laundry Features | See Remarks |
| Total Bedrooms | 3 |
| LivingAreaSource | Architect |
| Total Baths | 11 |
| Bedrooms Possible | 5 |
| Other_sp_Rooms_co_Family_sp_Room | True |
| Other_sp_Rooms_co_Great_sp_Room | True |
| Other_sp_Rooms_co_BonusGame_sp_Room | True |
| Other_sp_Rooms_co_Media_sp_Room | True |
| Built-in Microwave | True |
| Kitchen Island | True |
| Multiple Ovens | True |
| Reverse Osmosis | True |
| Walk-in Pantry | True |
| Wall Oven(s) | True |
Exterior Features
| Exterior Amenities | Other,Balcony,Private Street(s),Sport Court(s),Built-in Barbecue,RV Hookup |
|---|---|
| Fencing | Block |
| Parking Features | Garage Door Opener,Circular Driveway,Hangar,Over Height Garage,Side Vehicle Entry |
| Lot Features | Borders Common Area,North/South Exposure,Desert Front,Gravel/Stone Front,Gravel/Stone Back,Auto Timer H2O Front,Irrigation Front |
| Water Source | City Water |
| Lot Size Area | 90999.0 |
| Spa | Yes |
| Lot Size Acres | 2.09 |
| Lot Size Source | Assessor |
| Waterfront Y/N | No |
| Covered Spaces | 20.0 |
| Crops Included Y/N | No |
| Road Responsibility | Private Maintained Road |
| Horse Y/N | No |
| Irrigation Water Rights Y/N | No |
Amenities
- Foreclosure
- Views
- Short Sale
- New Construction
- Adult 55+
- Lease To Own
- No HOA Fees
- Furnished
- Primary On Main
- Air Conditioning
- Seller Finance
- Green
- Fixer Upper
- Horse
- Golf
- Fireplace
- Deck
- Garage
- Basement
- Pool
Property vs Single Family Average in 85142
Price
Taxes
Year Built
Visits
 © 2026 Arizona Regional Multiple Listing Service, Inc. All rights reserved. All information should be verified by the recipient and none is guaranteed as accurate by ARMLS. Information deemed to be reliable but not guaranteed. Listing broker has attempted to offer accurate data, but buyers are advised to confirm all items. Only IDX residential listings are displayed on this site. The information being provided is for consumers' personal, non-commercial use and may not be used for any purpose
 All information deemed reliable, but not guaranteed.Listing data provided & copyrighted © by (PAAR) Prescott Area Association of REALTORS®

